
London, Corbin, Lexington, Richmond, and Berea Real Estate and Homes For Sale
BEDS3
BATHS1 full 1 partial
SQUARE FEET1,754
MLS#26017507
STATUS
PROPERTY TYPEResidential - Single Family
SUBDIVISIONDeep Springs
SCHOOLFayette County - 1
Property Description
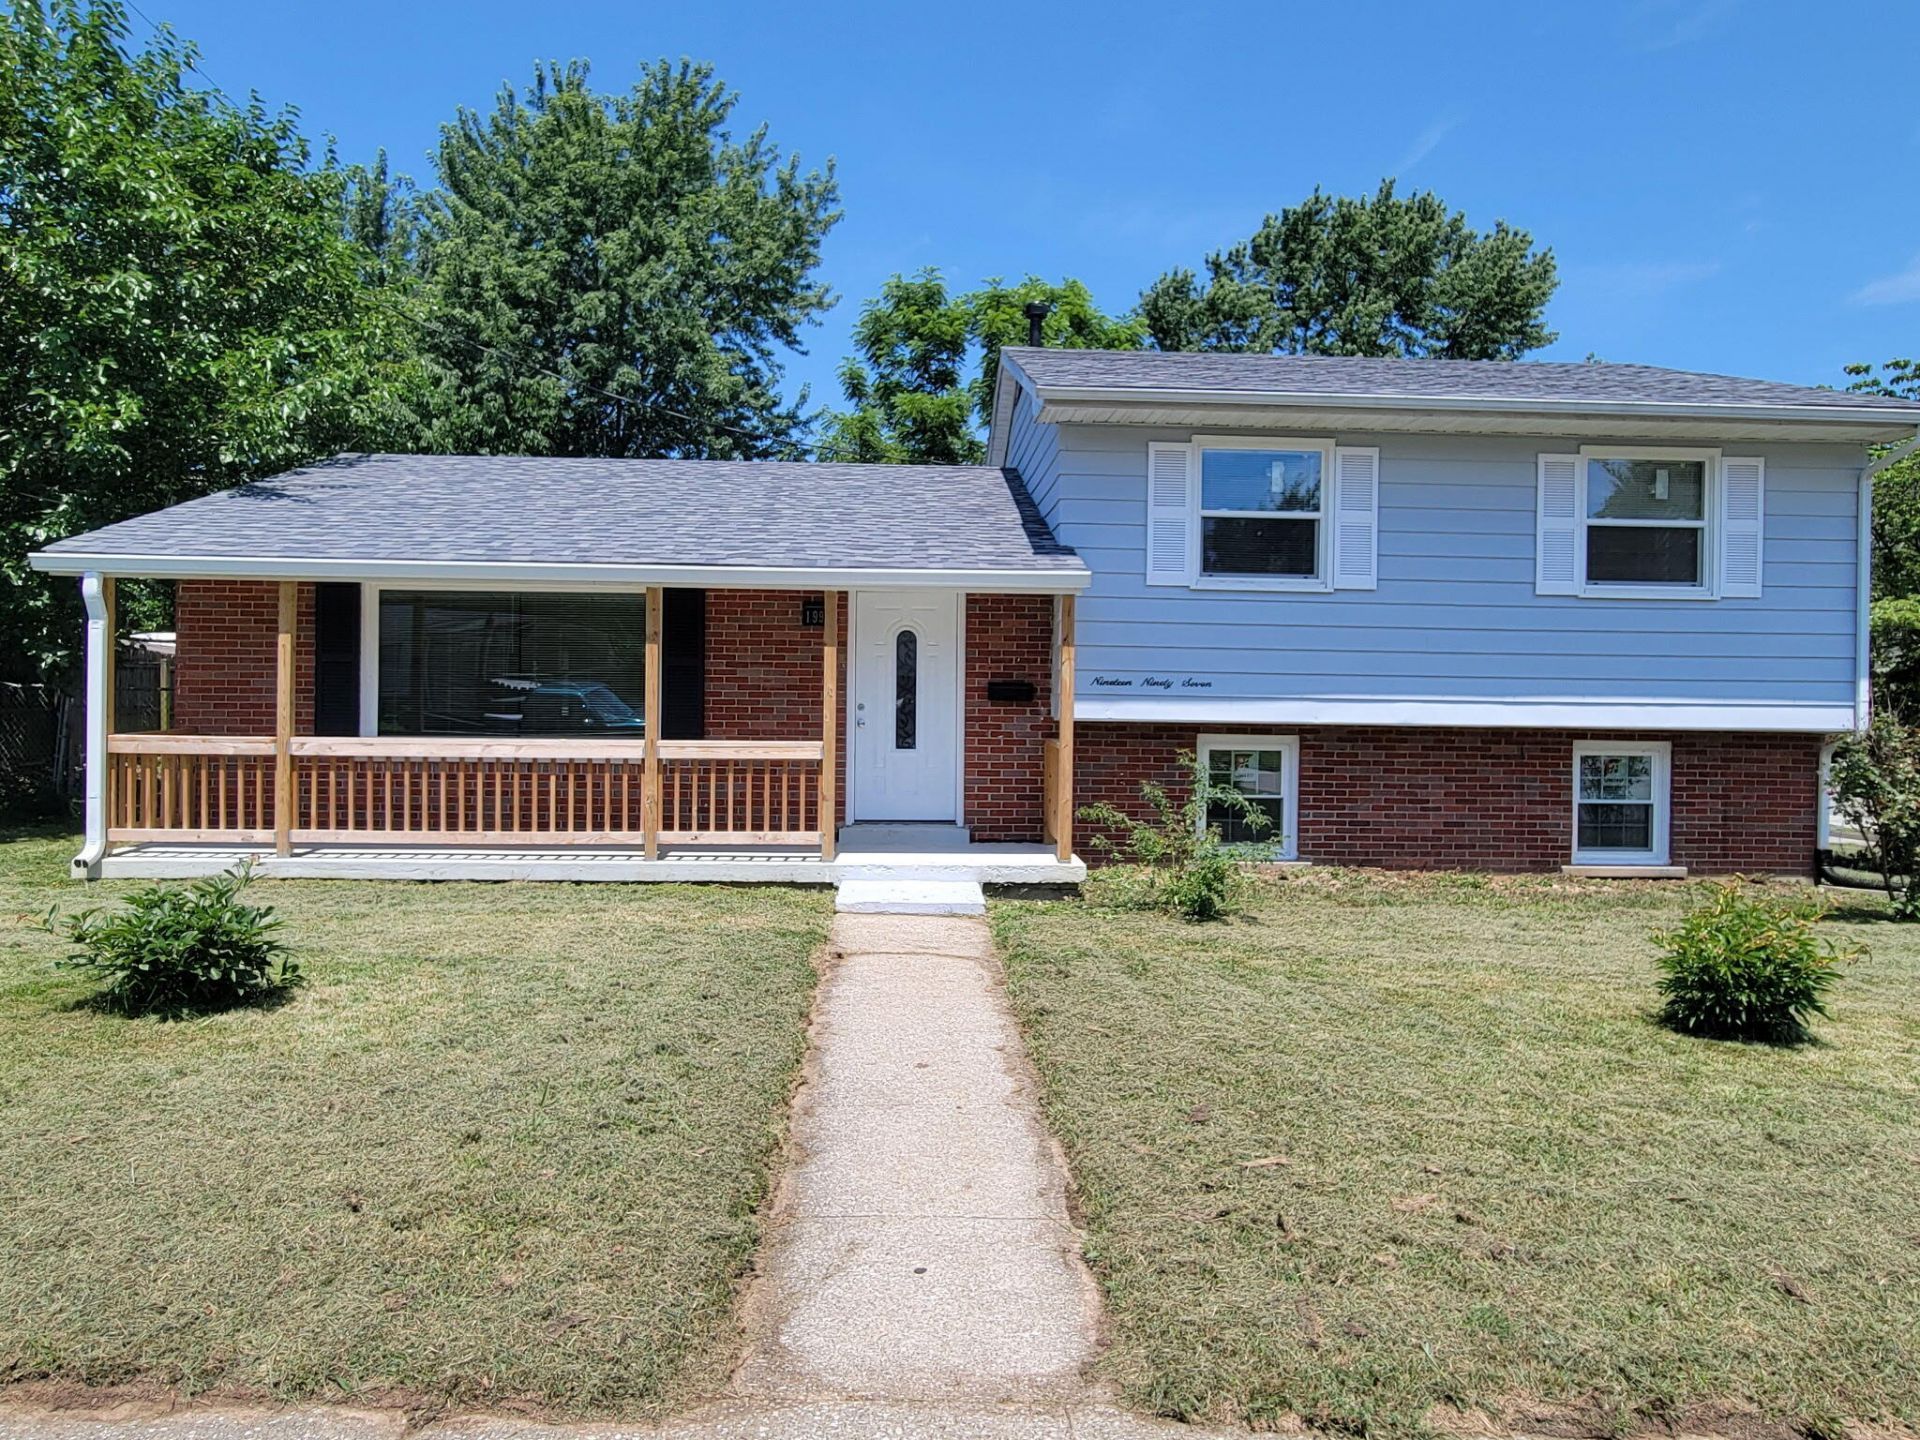
OPEN HOUSE Sunday July 12 from 2-4! Enjoy this extensive renovation! Low maintenance living --all the work has been done! The roof, windows, HVAC, flooring, paint, fixtures and hardware are all new! Walk in from the front porch to 1st floor living room, dining room and BRAND NEW KITCHEN with all new appliances. Walk up to the 2nd floor where you will find 3 bedrooms and a new full bathroom. The lower living level gives you options of a family area/ bedroom/home office with a new 1/2 bathroom. Venture out your sliding glass doors to a large patio, covered deck and fully fenced yard with a 14x18 building for all of your toys! Call today for your private showing! Being sold AS/IS WHERE/IS but inspections welcome.
Property Features
Property Type: Residential - Single Family
Cooling: Central Air, Electric
Fuel Type: Gas
Heating: Floor Furnace, Forced Air, Natural Gas
Home Style: Split Level
Lot Size: 0.18 Acres
Roof Type: Dimensional Style
Year Built: 1964
Amenities
Entrance Foyer
Eat-in Kitchen
Ceiling Fan(s)
Feature Descriptions
Appliance Features: Disposal, Dishwasher, Microwave, Refrigerator, Range, Self Cleaning Oven
Attic: Access Only
Basement Features: Crawl Space, Finished, Interior Entry, Partial, Walk-Out Access, Walk-Up Access
Community Features: Park
Days on Site: 51
Exterior: Aluminum Siding, Brick Veneer
Flooring: Ceramic Tile, Luxury Vinyl
Laundry: Electric Dryer Hookup, Gas Dryer Hookup, Washer Hookup, Lower Level
Laundry Features: Electric Dryer Hookup, Gas Dryer Hookup, Washer Hookup, Lower Level
Lot Dimensions: 0.180 acre(s)
Lot Features: Few Trees
Parcel #: 16222625
Parking Notes: Driveway
Rooms Total: 12
Structures: Shed(s)
Structure Type: House
Utilities: Cable Available, Electricity Connected, Natural Gas Connected, Sewer Connected, Water Connected
Window Features: Insulated Windows, Blinds, Screens
Local Schools
High School: Bryan Station
Middle School: Bryan Station
Elementary School: Deep Springs
School District: Fayette County - 1
Listed By / Shown By
Listed By
Agency Name: Herald Real Estate
Shown By
Agency Title: SALLIE DAVIDSON, REALTORS
Agency Phone: 606-877-3000

Estimate Your Payment
Estimated Payment
$ 1,029.27 per month $951.97 Principal & Interest $0.00 Property Tax (data not provided by mls) $77.29 Homeowner's Insurance
1997 Greenleaf Drive | MLS# 26017507
This single family home located at 1997 Greenleaf Drive, Lexington, KY 40505 is currently listed for sale with an asking price of $265,000. This property was built in 1964 and has 3 bedrooms and 1 full and 1 partial baths with 1754 sq. ft. Greenleaf Drive is located in the Deep Springs subdivision within the Fayette County - 1 school district. Search Deep Springs real estate on www.salliedavidson.com today.