
London, Corbin, Lexington, Richmond, and Berea Real Estate and Homes For Sale
BEDS3
BATHS3 full 1 partial
SQUARE FEET3,021
MLS#26029948
STATUS
PROPERTY TYPEResidential - Townhouse
SUBDIVISIONPatchen Wilkes
SCHOOLFayette County - 1
Property Description
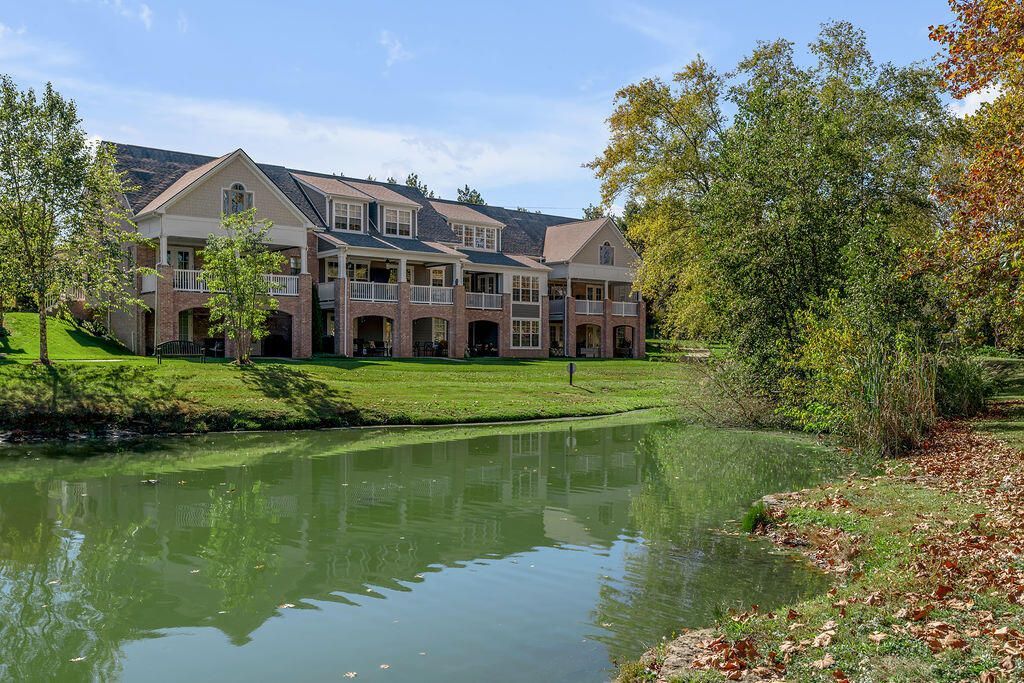
Discover a truly special lock-and-leave lifestyle in this beautifully appointed 3-bedroom, 3.5-bath townhome overlooking the stunning Patchen Wilkes Lake. Thoughtfully designed with style and comfort in mind, this exceptional home offers inviting living spaces and gorgeous views throughout. The first floor features an open yet cozy layout, with a well-appointed kitchen flowing seamlessly into the family room and dining area???perfect for everyday living and entertaining. Upstairs, the spacious primary suite is a private retreat, complete with an impressive primary bath and a walk-in closet featuring a custom closet system. A second bedroom and full bath complete the second floor. The light-filled, walkout lower level expands the living space with a third bedroom, full bath, additional family room, dedicated office space, and abundant storage. Ideally located in the heart of Hamburg, this home offers convenient access to I-75, downtown Lexington, area schools, and hospitals. With the seller's professional interior design expertise evident throughout, this is a rare opportunity to own a truly distinctive home that combines thoughtful design, effortless living, and spectacular lake views.
Property Features
Property Type: Residential - Townhouse
Basement: Yes
Cooling: Electric, Heat Pump, Zoned
Fireplaces: 1
Fuel Type: Electric
Garage: 2
Heating: Electric, Heat Pump, Zoned
Lot Size: 0.07 Acres
Roof Type: Dimensional Style
Amenities
Entrance Foyer
Walk-In Closet(s)
Ceiling Fan(s)
Feature Descriptions
Appliance Features: Disposal, Dishwasher, Microwave, Refrigerator, Range
Attic: Access Only
Basement Features: Bath/Stubbed, Concrete, Full, Partially Finished, Walk-Out Access
Exterior: Brick Veneer, HardiPlank Type
Fireplace Features: Family Room, Gas Log, Ventless
Flooring: Carpet, Hardwood, Tile
HOA: Yes
HOA Fee Includes: Insurance, Trash, Other, Snow Removal, Maintenance Grounds
Lot Dimensions: 0.070 acre(s)
Parcel #: 38262400
Parking Notes: Detached Garage, Garage Door Opener
Rooms Total: 13
Window Features: Insulated Windows, Blinds
Local Schools
High School: Frederick Douglass
Middle School: Crawford
Elementary School: Yates
School District: Fayette County - 1
Listed By / Shown By
Listed By
Agency Name: Lifstyl Real Estate
Shown By
Agency Title: SALLIE DAVIDSON, REALTORS
Agency Phone: 606-877-3000

Estimate Your Payment
Estimated Payment
$ 2,427.13 per month $2,244.86 Principal & Interest $0.00 Property Tax (data not provided by mls) $182.26 Homeowner's Insurance
2103 Patchen Lake Lane | MLS# 26029948
This townhouse located at 2103 Patchen Lake Lane, Lexington, KY 40505 is currently listed for sale with an asking price of $624,900. This property has 3 bedrooms and 3 full and 1 partial baths with 3021 sq. ft. Patchen Lake Lane is located in the Patchen Wilkes subdivision within the Fayette County - 1 school district. Search Patchen Wilkes real estate on www.salliedavidson.com today.