
London, Corbin, Lexington, Richmond, and Berea Real Estate and Homes For Sale
BEDS3
BATHS2 full
SQUARE FEET2,024
MLS#26023425
STATUS
PROPERTY TYPEResidential - Single Family
SUBDIVISIONKenawood
SCHOOLFayette County - 1
Property Description
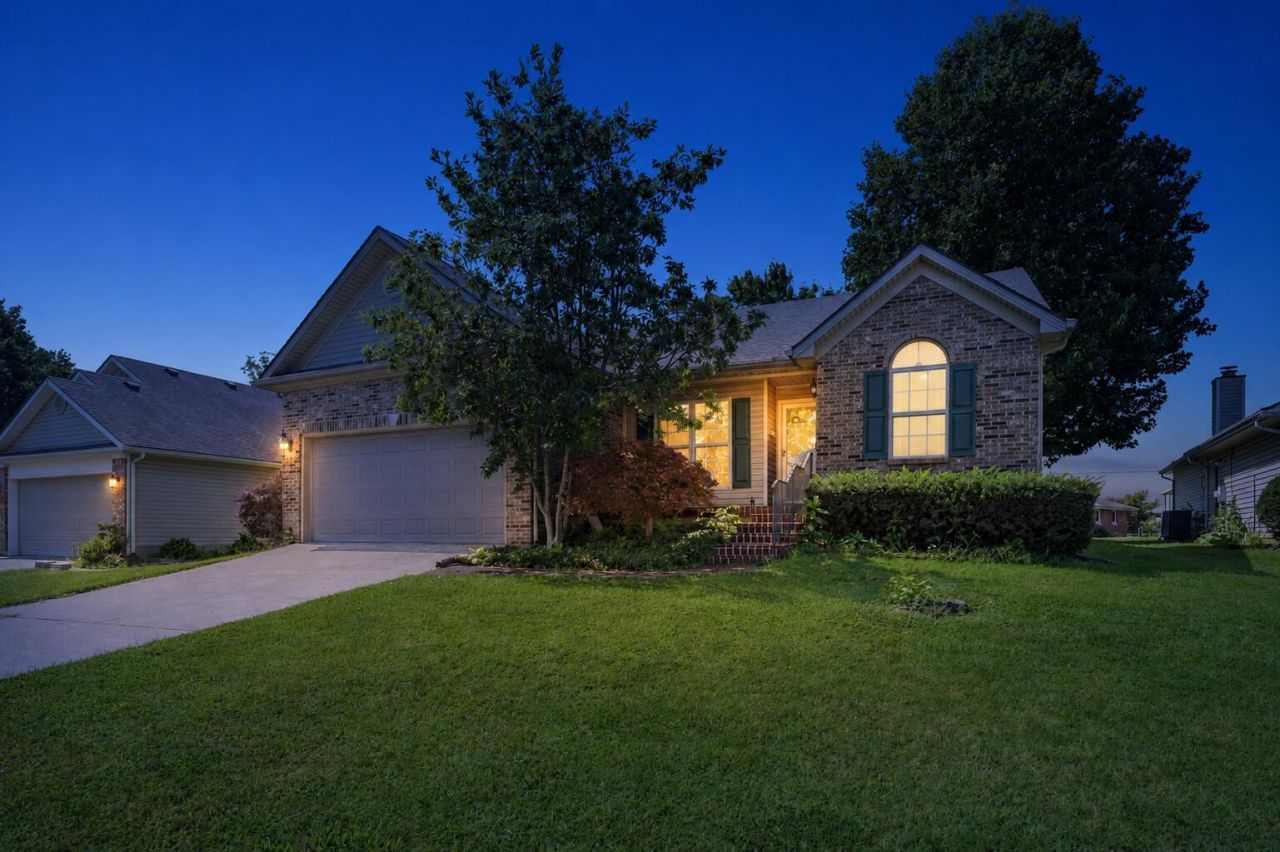
Tucked away on a quiet cul-de-sac, this well-maintained 3-bedroom, 2-full-bath home offers more finished square footage than the neighborhood average. The open living room is filled with natural light from a remote-controlled skylight, while mature trees provide shade and a peaceful backdrop in the backyard. Recent improvements include a new roof in 2023, new flooring throughout the main living areas in 2021, and a replacement sump pump in 2021. Conveniently located near New Circle Road and Kroger. The expansive basement includes 454 square feet of finished space with laminate flooring, ideal for a recreation room, home office, or additional living area, plus convenient access to plumbing and utilities. Schedule your showing today.
Property Features
Property Type: Residential - Single Family
Basement: Yes
Cooling: Central Air, Electric
Fireplaces: 1
Fuel Type: Electric
Garage: 2
Heating: Electric, Heat Pump
Home Style: Ranch
Lot Size: 0.19 Acres
Roof Type: Dimensional Style, Shingle
Stories: 1.0
Year Built: 1997
Amenities
Eat-in Kitchen
Primary First Floor
Ceiling Fan(s)
Feature Descriptions
Appliance Features: Dryer, Dishwasher, Microwave, Refrigerator, Washer, Oven, Range
Attic: Pull-Down Stairs
Basement Features: Concrete, Full, Interior Entry, Partially Finished, Sump Pump
Days on Site: 3
Exterior: Brick Veneer, Vinyl Siding
Fireplace Features: Wood Burning
Flooring: Carpet, Laminate
Laundry: Electric Dryer Hookup, Main Level, Washer Hookup
Laundry Features: Electric Dryer Hookup, Main Level, Washer Hookup
Lot Dimensions: 0.195 acre(s)
Lot Features: Few Trees
Parcel #: 19977310
Parking Notes: Attached Garage, Driveway, Garage Door Opener, Garage Faces Front, On Street
Rooms Total: 7
Structure Type: House
Local Schools
High School: Bryan Station
Middle School: Bryan Station
Elementary School: Northern
School District: Fayette County - 1
Listed By / Shown By
Listed By
Agency Name: The Brokerage
Shown By
Agency Title: SALLIE DAVIDSON, REALTORS
Agency Phone: 606-877-3000

Estimate Your Payment
Estimated Payment
$ 1,320.18 per month $1,221.04 Principal & Interest $0.00 Property Tax (data not provided by mls) $99.14 Homeowner's Insurance
480 Glendora Drive | MLS# 26023425
This single family home located at 480 Glendora Drive, Lexington, KY 40505 is currently listed for sale with an asking price of $339,900. This property was built in 1997 and has 3 bedrooms and 2 full baths with 2024 sq. ft. Glendora Drive is located in the Kenawood subdivision within the Fayette County - 1 school district. Search Kenawood real estate on www.salliedavidson.com today.