
London, Corbin, Lexington, Richmond, and Berea Real Estate and Homes For Sale
BEDS3
BATHS2 full
SQUARE FEET2,012
MLS#26025044
STATUS
PROPERTY TYPEResidential - Single Family
SUBDIVISIONHi Acres
SCHOOLFayette County - 1
Property Description
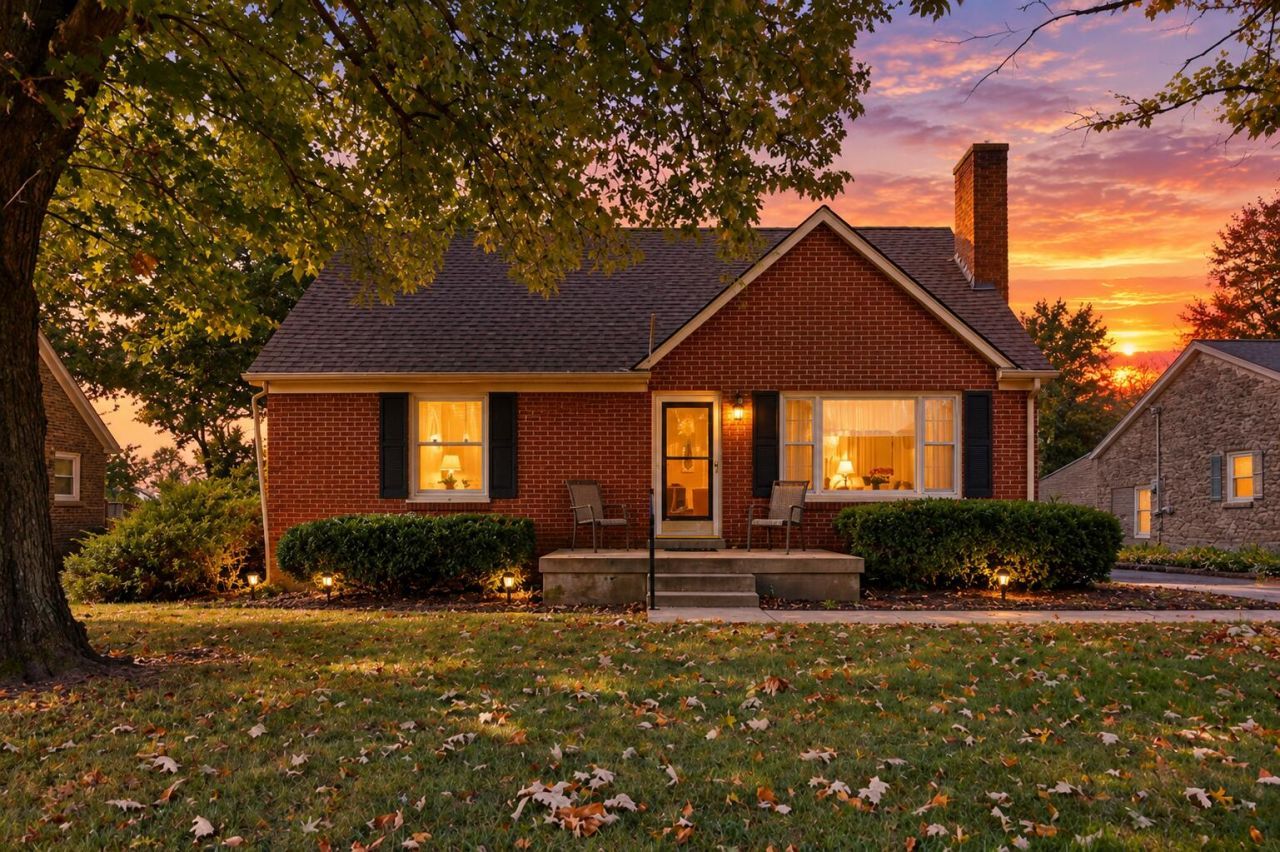
Over 2,000 sq ft at a price with room to make this home your own! You'll have a hard time finding this price per square foot anywhere else in Lexington. This home offers a huge primary bedroom- the current owner has converted two downstairs bedrooms into one, in order to make an extra large first floor primary. Gorgeous hardwood flooring; per seller, the primary bedroom has hardwood floors under the carpet. This home has had the same owner for well over 30 years. Formal living room PLUS a den that was converted from a patio with heat and AC to provide extra living space all year long. If that's not enough space for you, no worries-- this home also offers a partially finished basement with a full bathroom! HUGE, fenced in backyard with patio and oversized two car garage. Being sold as-is, but inspections welcome! Call today for your private showing!
Property Features
Property Type: Residential - Single Family
Basement: Yes
Cooling: Electric
Fireplaces: 1
Fuel Type: Gas
Garage: 2
Heating: Natural Gas
Home Style: Cape Cod
Lot Size: 0.25 Acres
Roof Type: Shingle
Stories: 1.5
Year Built: 1957
Amenities
Eat-in Kitchen
Primary First Floor
Feature Descriptions
Appliance Features: Dishwasher, Refrigerator, Range
Attic: Walk-In Attic
Basement Features: Partially Finished, Sump Pump, Walk-Up Access
Community Features: Park
Days on Site: 8
Exterior: Brick Veneer
Fireplace Features: Living Room, Gas
Flooring: Carpet, Hardwood, Tile
Laundry: Lower Level
Laundry Features: Lower Level
Lot Dimensions: 0.247 acre(s)
Lot Features: Few Trees
Parcel #: 24302300
Parking Notes: Detached Garage, Driveway, Off Street, Garage Faces Front
Rooms Total: 10
Structure Type: House
Window Features: Insulated Windows, Blinds
Local Schools
High School: Bryan Station
Middle School: Bryan Station
Elementary School: Deep Springs
School District: Fayette County - 1
Listed By / Shown By
Listed By
Agency Name: Lifstyl Real Estate
Shown By
Agency Title: SALLIE DAVIDSON, REALTORS
Agency Phone: 606-877-3000

Estimate Your Payment
Estimated Payment
$ 1,048.69 per month $969.94 Principal & Interest $0.00 Property Tax (data not provided by mls) $78.75 Homeowner's Insurance
564 Saint Anthony Drive | MLS# 26025044
This single family home located at 564 Saint Anthony Drive, Lexington, KY 40505 is currently listed for sale with an asking price of $270,000. This property was built in 1957 and has 3 bedrooms and 2 full baths with 2012 sq. ft. Saint Anthony Drive is located in the Hi Acres subdivision within the Fayette County - 1 school district. Search Hi Acres real estate on www.salliedavidson.com today.