
London, Corbin, Lexington, Richmond, and Berea Real Estate and Homes For Sale
BEDS2
BATHS2 full
SQUARE FEET1,154
MLS#26025240
STATUS
PROPERTY TYPEResidential - Condominium
SUBDIVISIONSouth Hill
SCHOOLFayette County - 1
Property Description
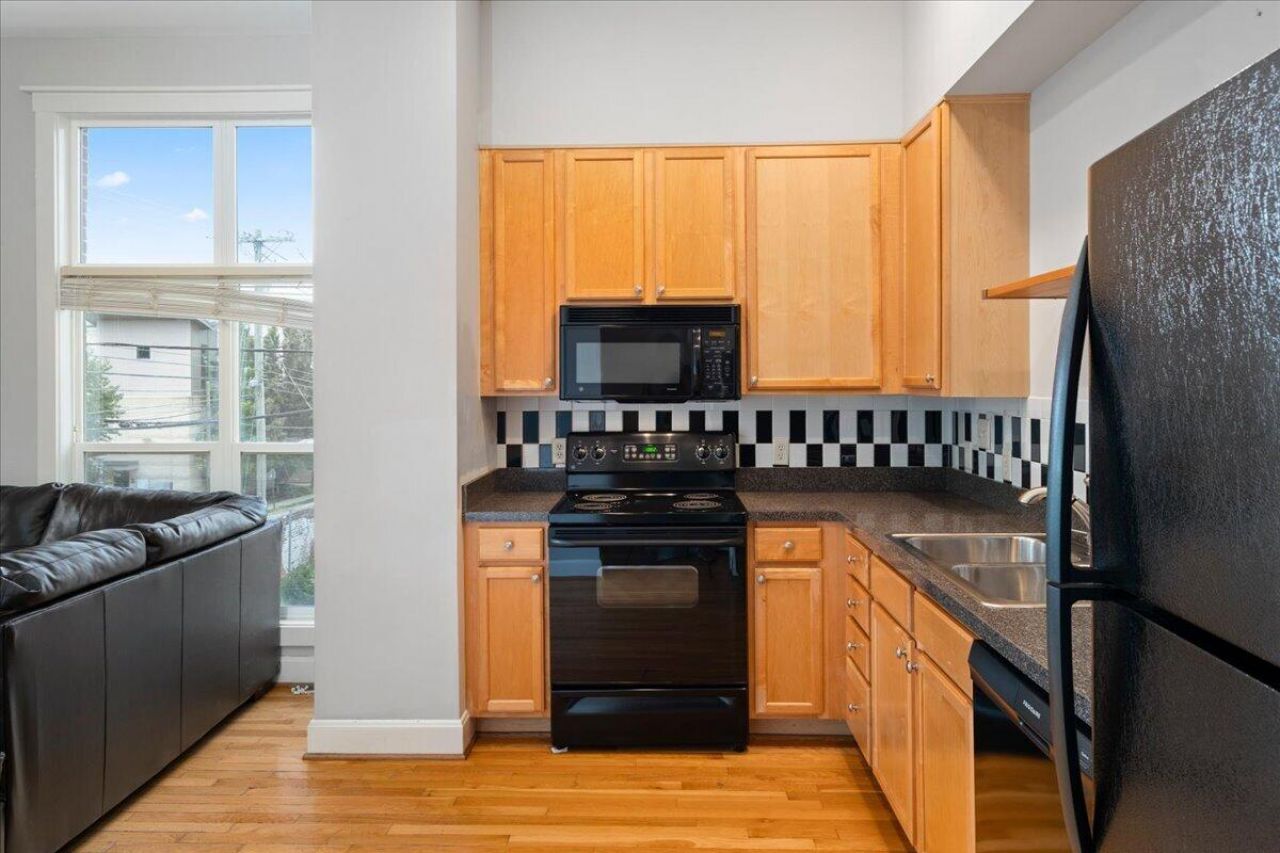
Location, convenience & space come together in this three-story Lexington condo just minutes from the University of Kentucky, downtown, local hospitals, dining, shopping & entertainment. With UK and everyday conveniences nearby, this property offers an ideal opportunity for those looking to enjoy an urban Lexington lifestyle with the ease of condo living. Inside, the versatile multi-level floor plan provides plenty of room to spread out, including a private primary suite on the first floor and additional living and bedroom space above. Recent improvements include new flooring on the lower level and a new dishwasher. The kitchen offers generous cabinetry & appliances, while the washer & dryer add everyday convenience. Two designated parking spaces are included. An active HOA adds to the appeal of low-maintenance living. Whether you?re looking for a primary residence, a Lexington home near UK, or simply a property close to the heart of the city, this condo puts you near to all Lexington has to offer.
Property Features
Property Type: Residential - Condominium
Cooling: Central Air
Heating: Forced Air, Heat Pump
Home Style: Contemporary
Roof Type: Shingle
Stories: 3.0
Year Built: 2005
Amenities
Entrance Foyer
Primary First Floor
Walk-In Closet(s)
Ceiling Fan(s)
Feature Descriptions
Appliance Features: Dryer, Disposal, Dishwasher, Microwave, Refrigerator, Washer, Range
Days on Site: 32
Exterior: Brick Veneer, Other
Flooring: Hardwood, Laminate, Vinyl
HOA: Yes
HOA Fee Includes: Insurance, Snow Removal, Maintenance Grounds
Laundry: Electric Dryer Hookup, Washer Hookup
Laundry Features: Electric Dryer Hookup, Washer Hookup
Lot Features: Landscaped
Parcel #: 38146570
Parking Notes: Off Street, Other
Rooms Total: 3
Structure Type: Quadruplex
Utilities: Cable Available, Electricity Connected, Natural Gas Not Available, Sewer Connected, Water Connected
Window Features: Screens
Local Schools
High School: Lafayette
Middle School: Lexington Trad
Elementary School: Harrison
School District: Fayette County - 1
Listed By / Shown By
Listed By
Agency Name: The Agency
Shown By
Agency Title: SALLIE DAVIDSON, REALTORS
Agency Phone: 606-877-3000

Estimate Your Payment
Estimated Payment
$ 1,456.12 per month $1,346.77 Principal & Interest $0.00 Property Tax (data not provided by mls) $109.35 Homeowner's Insurance
529 S Mill Street | MLS# 26025240
This condo located at 529 S Mill Street, Lexington, KY 40508 is currently listed for sale with an asking price of $374,900. This property was built in 2005 and has 2 bedrooms and 2 full baths with 1154 sq. ft. S Mill Street is located in the South Hill subdivision within the Fayette County - 1 school district. Search South Hill real estate on www.salliedavidson.com today.