
London, Corbin, Lexington, Richmond, and Berea Real Estate and Homes For Sale
BEDS3
BATHS1 full
SQUARE FEET1,251
MLS#26011810
STATUS
PROPERTY TYPEResidential - Single Family
SUBDIVISIONDowntown
SCHOOLFayette County - 1
Property Description
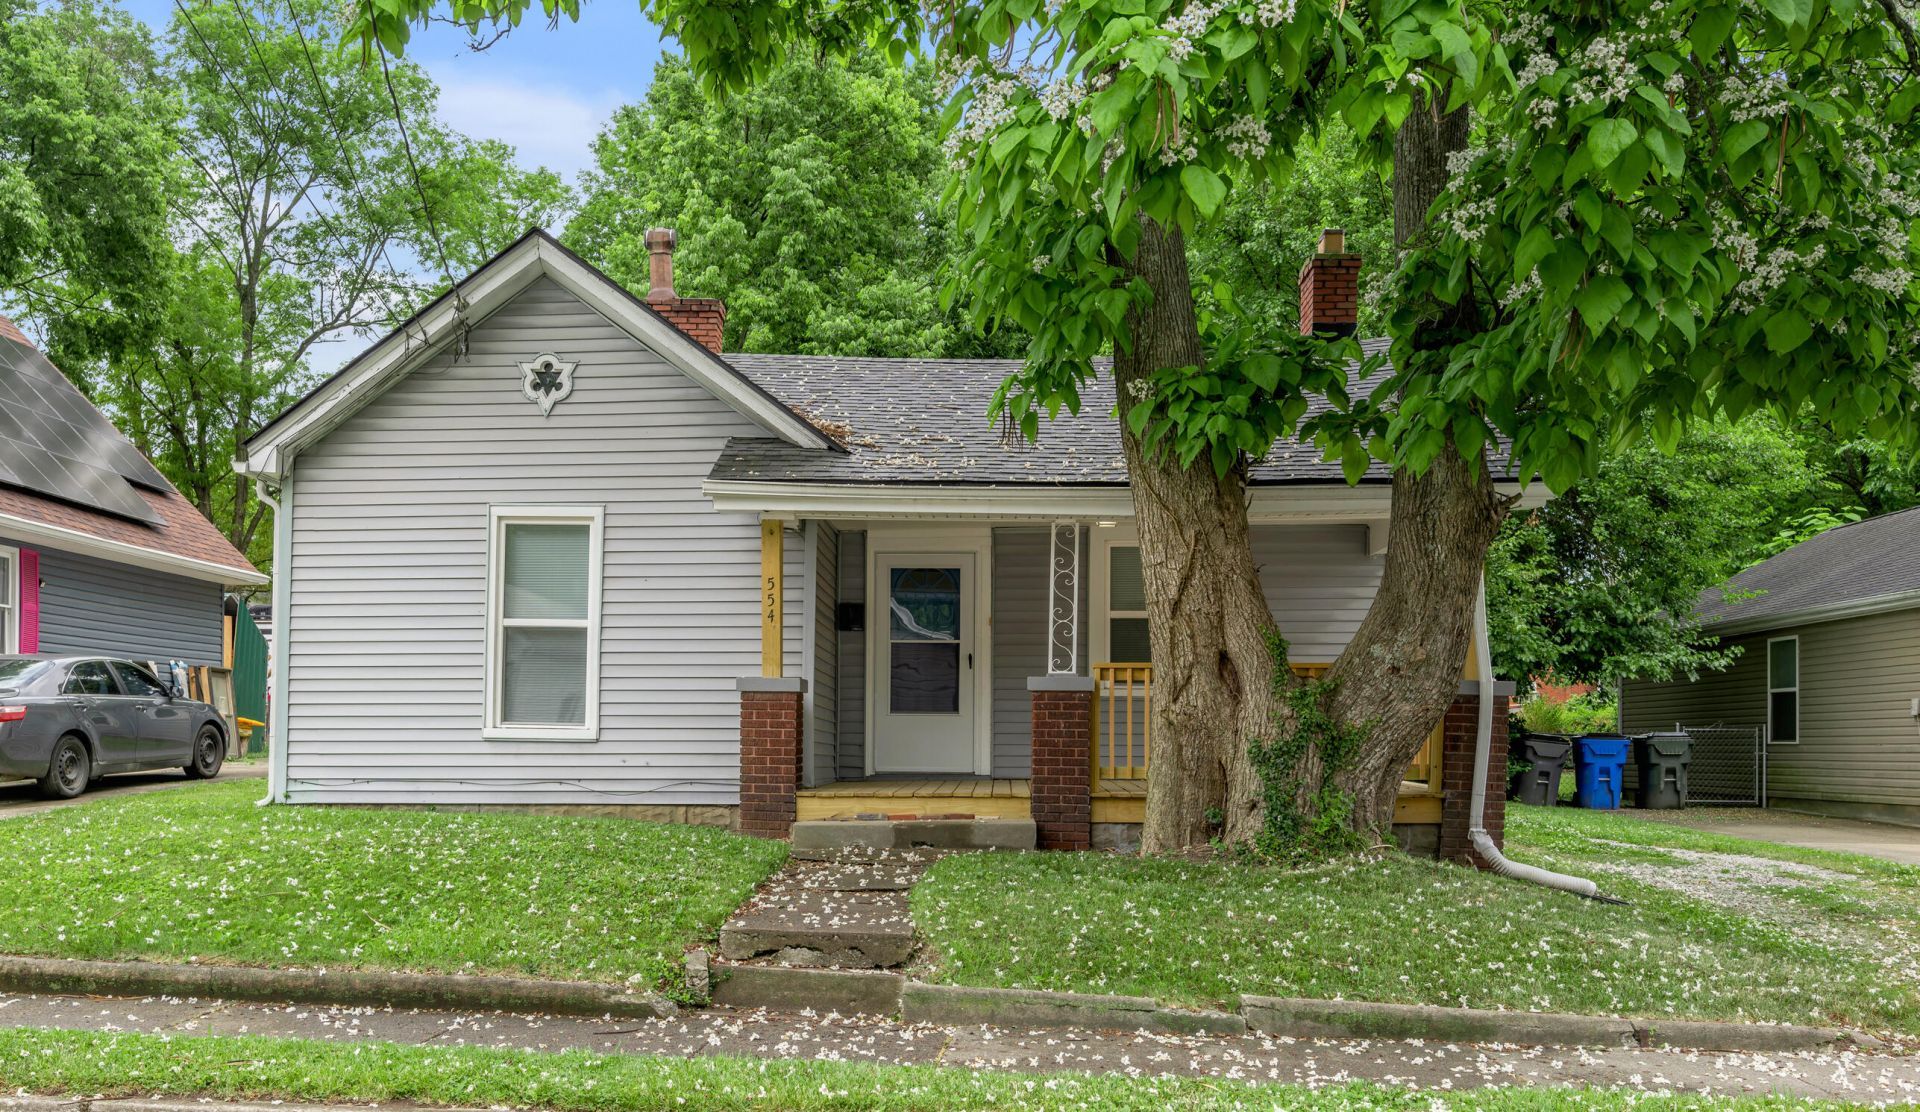
From the welcoming covered front porch to the natural light throughout, this 3 Bedroom 1-Bath home has a cozy feel that's easy to love! Inside you'll find that everything has been updated with neutral paint, new carpet and LVP, new plumbing, updated electrical, new windows, new blown in insulation, new light fixtures, new storm doors and more. From the new classic white eat-in kitchen with butcher block countertops, to the centrally located den/family room, there's plenty of space to relax or just hang out. Outside enjoy the spacious back yard perfect for gardening and entertaining, mature trees add shade, and your own driveway for off street parking with easy access from the side entrance. Whether you're a first-time homebuyer, downsizing, or looking for an investment opportunity, this home offers affordability, charm, and convenience all in one. Don't miss your chance to add your personal touch and create a special place to call your own.
Property Features
Property Type: Residential - Single Family
Cooling: Heat Pump
Fuel Type: Gas
Heating: Forced Air, Natural Gas
Home Style: Ranch
Lot Size: 0.18 Acres
Roof Type: Shingle
Stories: 1.0
Year Built: 1910
Amenities
Eat-in Kitchen
Feature Descriptions
Appliance Features: Dishwasher, Microwave, Refrigerator, Range
Attic: Access Only
Days on Site: 7
Exterior: Vinyl Siding
Flooring: Carpet, Laminate, Luxury Vinyl
Laundry: Electric Dryer Hookup, Main Level, Washer Hookup
Laundry Features: Electric Dryer Hookup, Main Level, Washer Hookup
Lot Dimensions: 0.179 acre(s)
Lot Features: Few Trees
Parcel #: 12307300
Parking Notes: Driveway, Off Street
Rooms Total: 8
Utilities: Cable Available, Electricity Connected, Natural Gas Connected, Phone Available, Sewer Connected, Water Connected
Window Features: Blinds, Screens
Local Schools
High School: Frederick Douglass
Middle School: Lexington Trad
Elementary School: William Wells Brown
School District: Fayette County - 1
Listed By / Shown By
Listed By
Agency Name: Bluegrass Sotheby's International Realty
Shown By
Agency Title: SALLIE DAVIDSON, REALTORS
Agency Phone: 606-877-3000

Estimate Your Payment
Estimated Payment
$ 698.74 per month $646.27 Principal & Interest $0.00 Property Tax (data not provided by mls) $52.47 Homeowner's Insurance
554 Chestnut Street | MLS# 26011810
This single family home located at 554 Chestnut Street, Lexington, KY 40508 is currently listed for sale with an asking price of $179,900. This property was built in 1910 and has 3 bedrooms and 1 full baths with 1251 sq. ft. Chestnut Street is located in the Downtown subdivision within the Fayette County - 1 school district. Search Downtown real estate on www.salliedavidson.com today.