
London, Corbin, Lexington, Richmond, and Berea Real Estate and Homes For Sale
BEDS2
BATHS2 full
SQUARE FEET1,025
MLS#26011653
STATUS
PROPERTY TYPEResidential - Condominium
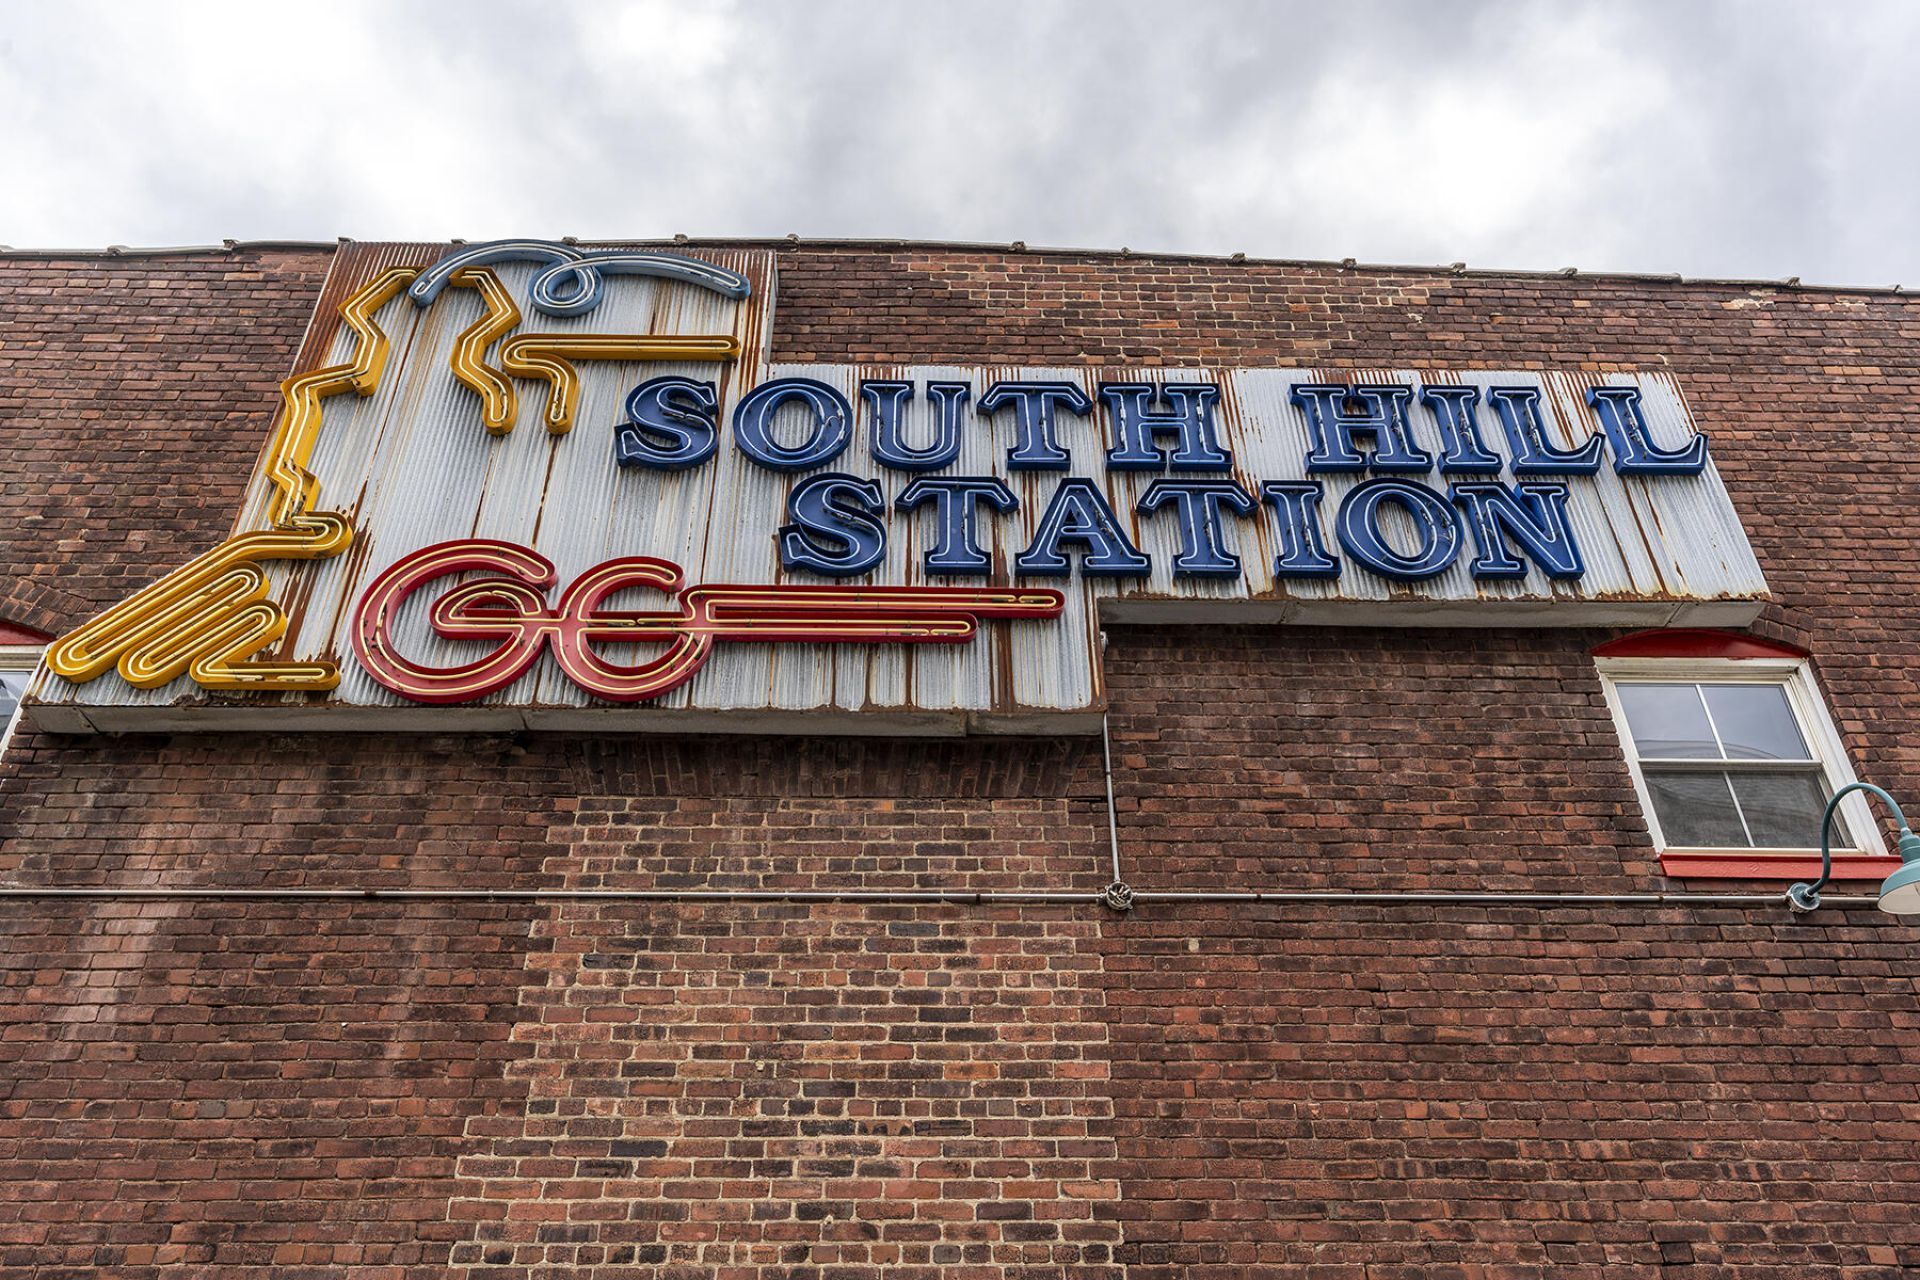
SUBDIVISIONSouth Hill Crossing
SCHOOLFayette County - 1
Property Description
Fantastic opportunity to own a stylish condo just a 5-minute walk to UK Campus, UK Business School, UK Hospital, shopping, and dining! This beautifully updated unit offers character and convenience with laminate flooring throughout the hallway, kitchen, and great room. Architectural details include exposed beams, high ceilings, and a striking rock accent walls creating an inviting industrial-modern feel. The kitchen features an oversized island with Bar Top is ideal for entertaining, the cabinets add additional storage, and counter top for meal prep. Two spacious bedrooms each offer adjoining private baths for added comfort and privacy. Unique touches include metal barn doors on the bedroom entries and laundry closet with newer washer/dryer unit and space for storage, plus a convenient in-unit pulley system for bike storage. HVAC Unit is updated and new with updated electrical for unit. Enjoy peace of mind with secure 24-hour access in this ideally located property close to everything downtown living has to offer!
Property Features
Property Type: Residential - Condominium
Cooling: Electric
Fuel Type: Electric
Heating: Electric, Heat Pump
Home Style: Contemporary
Roof Type: Membrane
Stories: 1.0
Year Built: 2006
Amenities
Breakfast Bar
Entrance Foyer
Eat-in Kitchen
Primary First Floor
Ceiling Fan(s)
Feature Descriptions
Appliance Features: Dryer, Disposal, Dishwasher, Microwave, Refrigerator, Washer, Range
Attic: Storage Only, Partially Finished
Days on Site: 49
Exterior: Brick Veneer, Solid Masonry
Flooring: Carpet, Concrete, Laminate, Tile
HOA: Yes
HOA Fee Includes: Insurance, Sewer, Trash, Water, Snow Removal, Maintenance Grounds
Laundry: Electric Dryer Hookup, Washer Hookup
Laundry Features: Electric Dryer Hookup, Washer Hookup
Parcel #: 38155370
Parking Notes: Off Street
Rooms Total: 7
Utilities: Cable Available, Electricity Connected, Phone Available, Sewer Connected, Water Connected
Window Features: Blinds
Local Schools
High School: Lafayette
Middle School: Lexington Trad
Elementary School: Harrison
School District: Fayette County - 1
Listed By / Shown By
Listed By
Agency Name: Coldwell Banker McMahan
Shown By
Agency Title: SALLIE DAVIDSON, REALTORS
Agency Phone: 606-877-3000

Estimate Your Payment
Estimated Payment
$ 1,204.05 per month $1,113.63 Principal & Interest $0.00 Property Tax (data not provided by mls) $90.42 Homeowner's Insurance
585 S Upper Street, Unit 121 | MLS# 26011653
This condo located at 585 S Upper Street, Unit 121, Lexington, KY 40508 is currently listed for sale with an asking price of $310,000. This property was built in 2006 and has 2 bedrooms and 2 full baths with 1025 sq. ft. S Upper Street, Unit 121 is located in the South Hill Crossing subdivision within the Fayette County - 1 school district. Search South Hill Crossing real estate on www.salliedavidson.com today.