
London, Corbin, Lexington, Richmond, and Berea Real Estate and Homes For Sale
BEDS5
BATHS3 full
SQUARE FEET3,660
MLS#26011090
STATUS
PROPERTY TYPEResidential - Single Family
SUBDIVISIONAutumn Ridge
SCHOOLFayette County - 1
Property Description
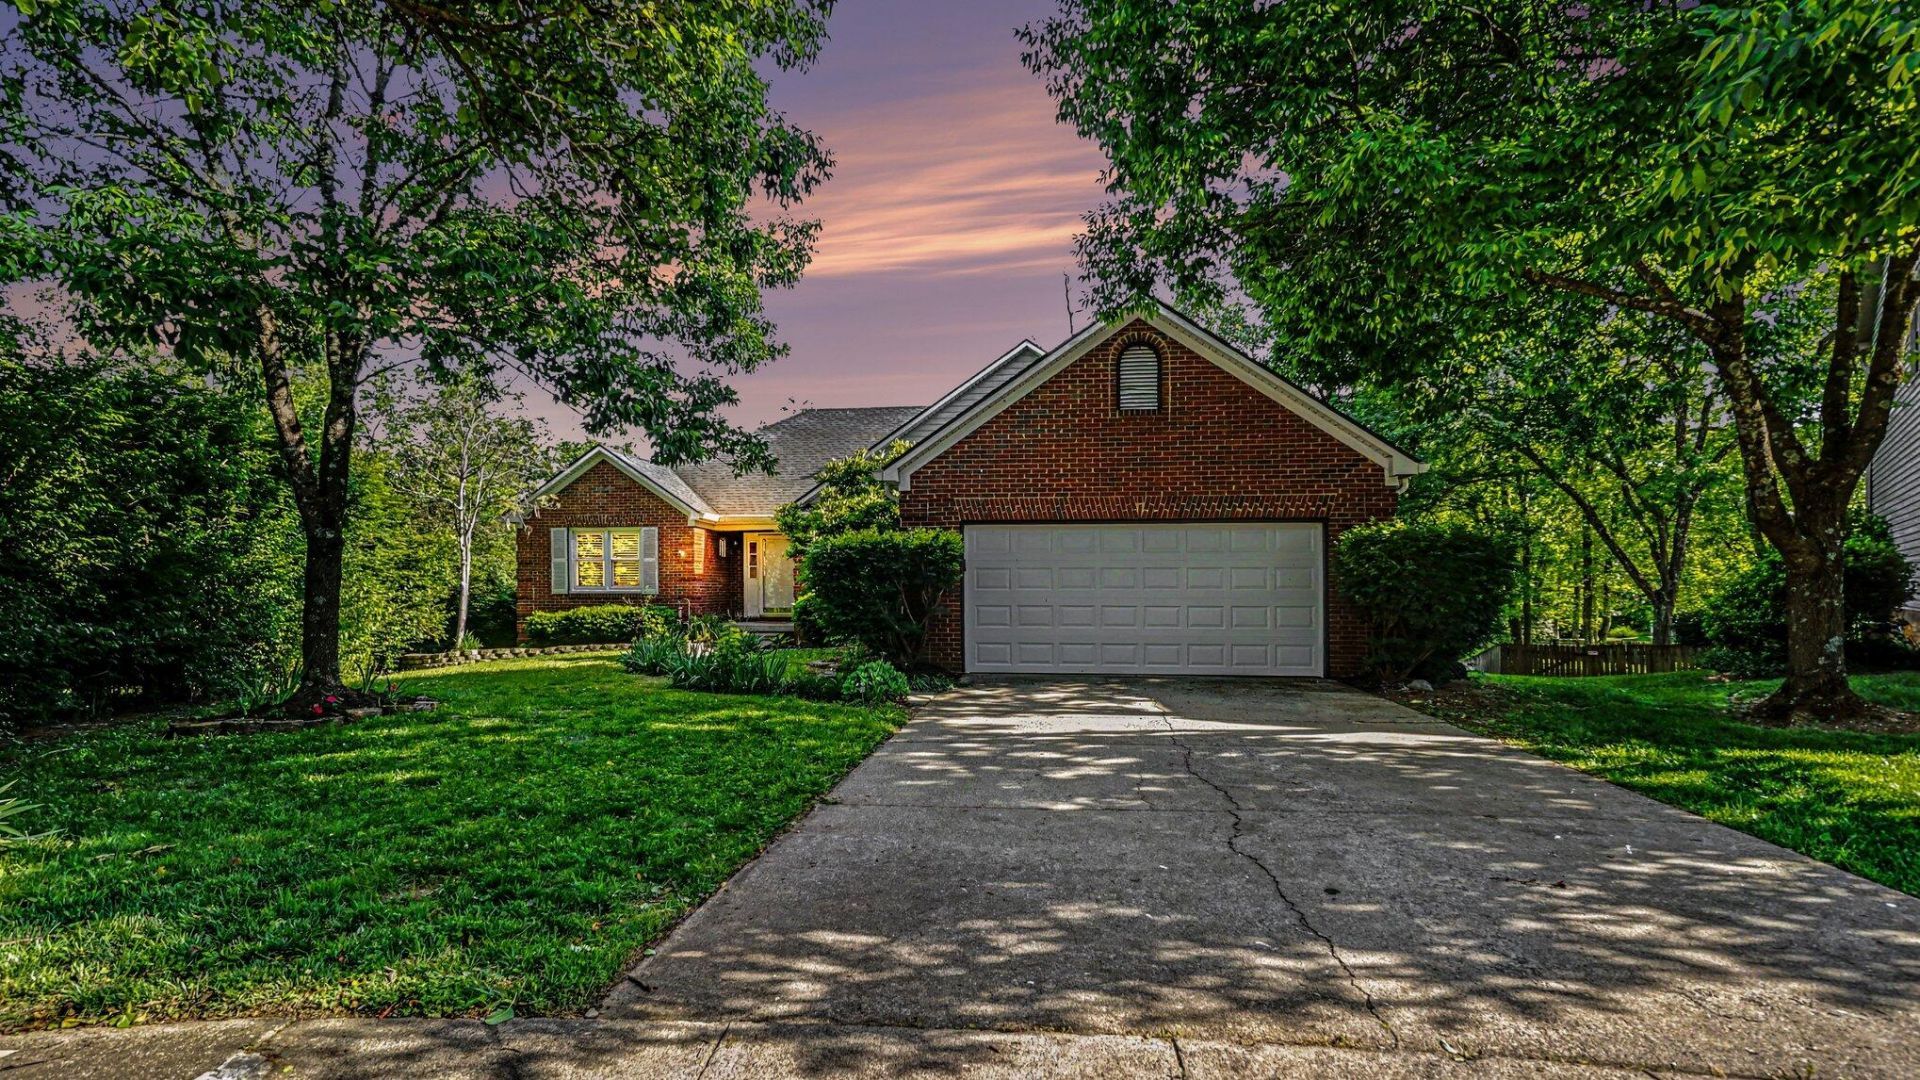
Welcome to 1001 Crimson Creek ??? where luxury, comfort, and timeless Kentucky charm come together in one exceptional home. This exceptionally designed residence offers a 5 Bedroom, 3 Bathroom Ranch on a large, full walkout basement. Upstairs and downstairs layout creates two complete living spaces that includes 2 separate kitchens, 2 laundry areas, 3 bedrooms on the main floor, 2 bedrooms downstairs , and 2 bathrooms on the main level with one downstairs. Property features close to 2/3 acres private, flat lot minutes from Hamburg. Conveniently located near shopping, dining, parks, and everything Lexington has to offer, 1001 Crimson Creek combines location, lifestyle, and value in one remarkable opportunity. This is more than a home ??? it's the lifestyle you've been waiting for.
Property Features
Property Type: Residential - Single Family
Basement: Yes
Cooling: Electric
Fireplaces: 1
Fuel Type: Electric
Garage: 2
Heating: Electric, Forced Air
Home Style: Ranch
Lot Size: 0.63 Acres
Roof Type: Dimensional Style
Stories: 1.0
Year Built: 1995
Amenities
Entrance Foyer
Eat-in Kitchen
Primary First Floor
Walk-In Closet(s)
Ceiling Fan(s)
Soaking Tub
Fire Pit
Feature Descriptions
Appliance Features: Disposal, Dishwasher, Microwave, Refrigerator, Range
Attic: Access Only
Basement Features: Finished, Full, Walk-Out Access
Community Features: Park, Tennis Court(s), Pool
Days on Site: 153
Exterior: Brick Veneer, Vinyl Siding
Fireplace Features: Gas Log, Great Room, Masonry
Flooring: Carpet, Hardwood, Tile
HOA: Yes
Laundry: Electric Dryer Hookup, Main Level, Washer Hookup, Lower Level
Laundry Features: Electric Dryer Hookup, Main Level, Washer Hookup, Lower Level
Lot Dimensions: 0.630 acre(s)
Lot Features: Secluded
Parcel #: 19330810
Parking Notes: Attached Garage, Driveway, Garage Door Opener, Off Street, Garage Faces Front
Rooms Total: 16
Structure Type: House
Utilities: Electricity Connected, Underground Utilities
Window Features: Insulated Windows, Window Treatments, Blinds
Local Schools
High School: Frederick Douglass
Middle School: Mary E Britton
Elementary School: Garrett Morgan
School District: Fayette County - 1
Listed By / Shown By
Listed By
Agency Name: Keller Williams Commonwealth
Shown By
Agency Title: SALLIE DAVIDSON, REALTORS
Agency Phone: 606-877-3000

Estimate Your Payment
Estimated Payment
$ 1,806.07 per month $1,670.45 Principal & Interest $0.00 Property Tax (data not provided by mls) $135.63 Homeowner's Insurance
1001 Crimson Creek Drive | MLS# 26011090
This single family home located at 1001 Crimson Creek Drive, Lexington, KY 40509 is currently listed for sale with an asking price of $465,000. This property was built in 1995 and has 5 bedrooms and 3 full baths with 3660 sq. ft. Crimson Creek Drive is located in the Autumn Ridge subdivision within the Fayette County - 1 school district. Search Autumn Ridge real estate on www.salliedavidson.com today.