
London, Corbin, Lexington, Richmond, and Berea Real Estate and Homes For Sale
BEDS4
BATHS2 full 2 partial
SQUARE FEET3,025
MLS#26023680
STATUS
PROPERTY TYPEResidential - Single Family
SUBDIVISIONAutumn Ridge
SCHOOLFayette County - 1
Property Description
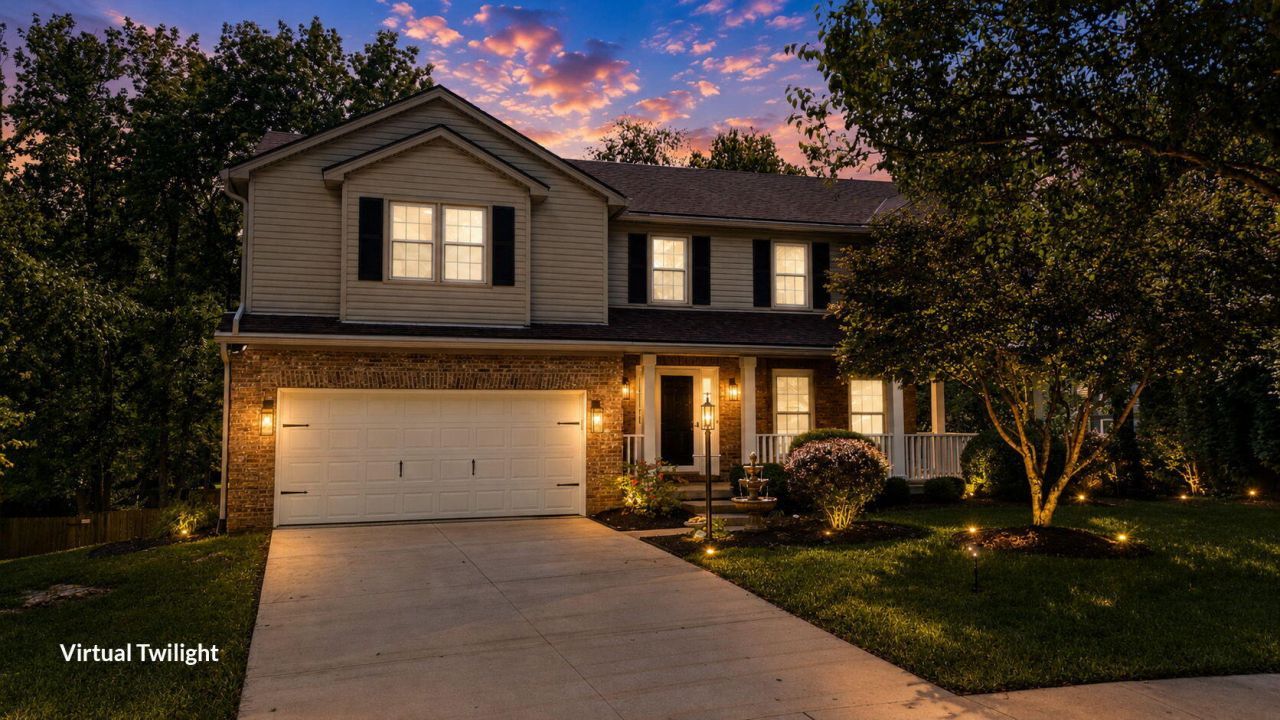
Move-in ready and full of updates! This home features a new roof, granite countertops, backsplash, appliances, light fixtures, ceiling fans, faucets, vanity, garbage disposal, carpet, and luxury vinyl flooring. Enjoy beautifully refinished hardwood floors, fresh paint throughout, a newer water heater, a 2-year-old driveway, refreshed deck, updated outdoor lighting, and more! A well-updated home ready for its next owner!
Property Features
Property Type: Residential - Single Family
Basement: Yes
Cooling: Attic Fan, Central Air, Zoned
Fireplaces: 1
Fuel Type: Gas
Garage: 2
Heating: Forced Air, Natural Gas, Zoned
Lot Size: 0.49 Acres
Roof Type: Shingle
Stories: 2.0
Year Built: 1996
Amenities
Entrance Foyer
Eat-in Kitchen
Walk-In Closet(s)
Ceiling Fan(s)
Soaking Tub
Feature Descriptions
Appliance Features: Disposal, Dishwasher, Microwave, Refrigerator, Range
Attic: Pull-Down Stairs, Access Only
Basement Features: Full, Partially Finished, Walk-Out Access
Community Features: Park, Tennis Court(s), Pool
Days on Site: 48
Exterior: Brick Veneer, Vinyl Siding
Fireplace Features: Family Room, Gas Log, Gas Starter, Ventless
Flooring: Carpet, Concrete, Hardwood, Luxury Vinyl
HOA: Yes
Laundry: Electric Dryer Hookup, Washer Hookup, Upper Level
Laundry Features: Electric Dryer Hookup, Washer Hookup, Upper Level
Lot Dimensions: 0.492 acre(s)
Lot Features: Many Trees
Parcel #: 19330830
Parking Notes: Attached Garage, Driveway, Garage Door Opener, Garage Faces Front
Rooms Total: 14
Structure Type: House
Utilities: Cable Available, Electricity Connected, Natural Gas Connected, Sewer Connected, Underground Utilities, Water Connected
Window Features: Insulated Windows, Screens
Local Schools
High School: Frederick Douglass
Middle School: Mary E Britton
Elementary School: Athens-Chilesburg
School District: Fayette County - 1
Listed By / Shown By
Listed By
Agency Name: Tru Life Real Estate
Shown By
Agency Title: SALLIE DAVIDSON, REALTORS
Agency Phone: 606-877-3000

Estimate Your Payment
Estimated Payment
$ 1,941.62 per month $1,795.82 Principal & Interest $0.00 Property Tax (data not provided by mls) $145.80 Homeowner's Insurance
1005 Crimson Creek Drive | MLS# 26023680
This single family home located at 1005 Crimson Creek Drive, Lexington, KY 40509 is currently listed for sale with an asking price of $499,900. This property was built in 1996 and has 4 bedrooms and 2 full and 2 partial baths with 3025 sq. ft. Crimson Creek Drive is located in the Autumn Ridge subdivision within the Fayette County - 1 school district. Search Autumn Ridge real estate on www.salliedavidson.com today.