
London, Corbin, Lexington, Richmond, and Berea Real Estate and Homes For Sale
BEDS4
BATHS3 full 1 partial
SQUARE FEET3,159
MLS#26024203
STATUS
PROPERTY TYPEResidential - Single Family
SUBDIVISIONThe Home Place
SCHOOLFayette County - 1
Property Description
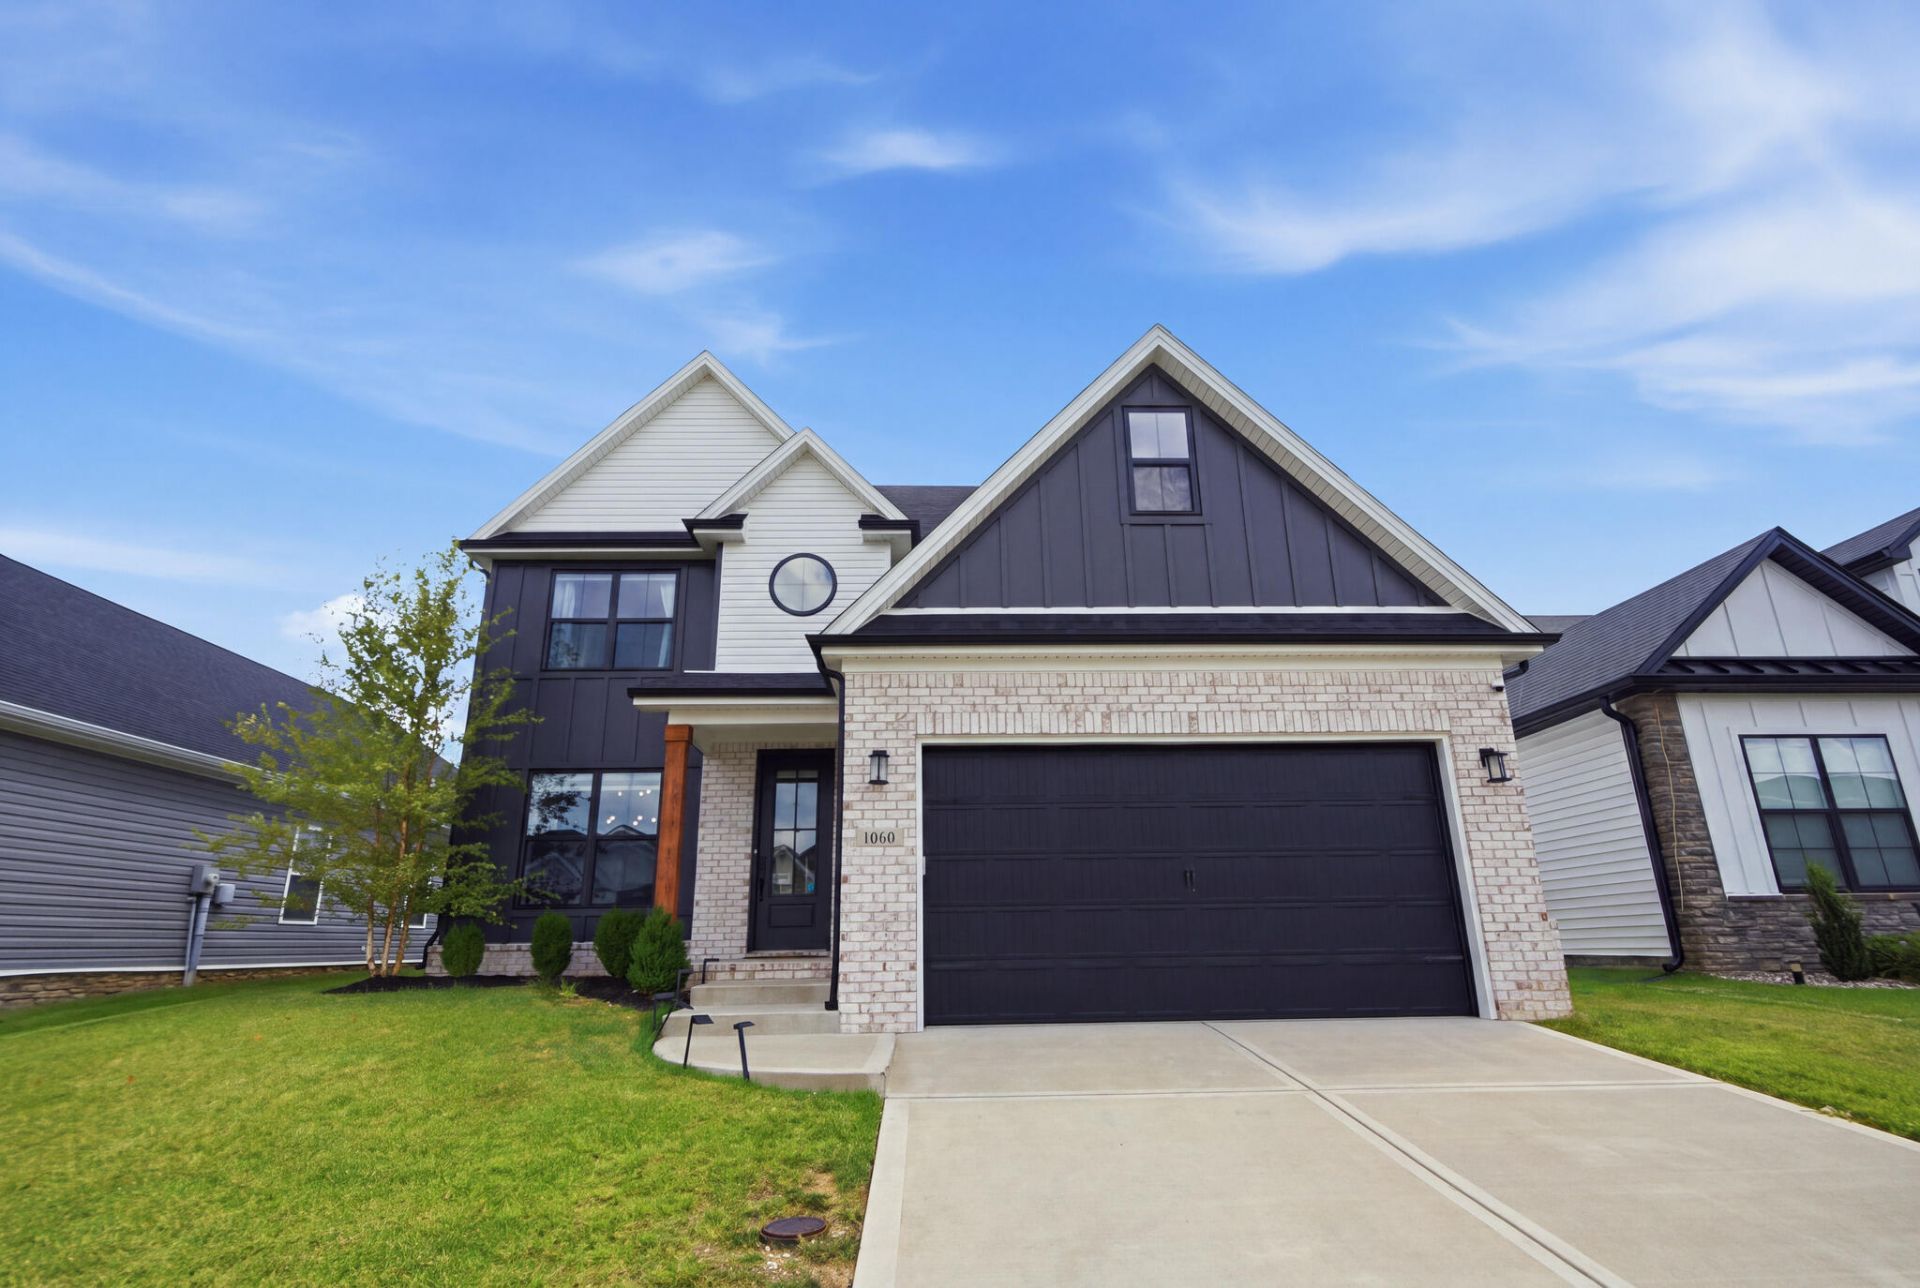
Just minutes from Hamburg and I-75, this Home Place standout is what you've been waiting for! The foyer opens to a main-floor flex room framed by glass French doors. Modern living flows effortlessly into the great room, featuring custom built-in bookshelves, higher-tier stone surround, and a stylish mantle. The chef's kitchen boasts Pro-Series appliances, custom ceiling-height cabinetry, upgraded tile backsplash, and high-tier quartz countertops that extend throughout the home. A bright dining room with a featured accent wall completes the main level. Upstairs offers a rare layout feature: three full bathrooms! The primary suite features an entryway sitting area, fully-tiled upgraded shower, deep soaking tub, and a custom closet system. A second full guest suite enjoys its own private closet system, while two additional oversized bedrooms share a convenient Jack-and-Jill bath. Outside, enjoy an expansive patio, fully fenced backyard, and 220V garage wiring ready for a future EV charger. Close to shopping, dining, schools, and Baptist Health Hamburg, this rare find won't last long! Schedule your private showing today! Property being sold AS-IS, but inspections are welcomed.
Property Features
Property Type: Residential - Single Family
Cooling: Heat Pump, Zoned
Fireplaces: 1
Garage: 2
Heating: Heat Pump, Zoned
Lot Size: 0.13 Acres
Roof Type: Composition, Dimensional Style, Shingle
Stories: 2.0
Amenities
Breakfast Bar
Entrance Foyer
Walk-In Closet(s)
Ceiling Fan(s)
Feature Descriptions
Appliance Features: Disposal, Dishwasher, Gas Range, Microwave
Attic: Access Only
Days on Site: 1
Exterior: Brick Veneer, HardiPlank Type, Vinyl Siding
Fireplace Features: Factory Built, Gas Log, Great Room, Ventless
Flooring: Carpet, Tile, Vinyl
HOA: Yes
HOA Fee Includes: Maintenance Grounds
Laundry: Electric Dryer Hookup, Main Level, Washer Hookup
Laundry Features: Electric Dryer Hookup, Main Level, Washer Hookup
Lot Dimensions: 0.130 acre(s)
Parcel #: 38297850
Parking Notes: Attached Garage, Driveway, Garage Door Opener, Off Street, Garage Faces Front
Rooms Total: 13
Structure Type: House
Utilities: Electricity Connected, Natural Gas Connected, Sewer Connected, Water Connected
Window Features: Insulated Windows, Screens
Local Schools
High School: Frederick Douglass
Middle School: Mary E Britton
Elementary School: Athens-Chilesburg
School District: Fayette County - 1
Listed By / Shown By
Listed By
Agency Name: Lifstyl Real Estate
Shown By
Agency Title: SALLIE DAVIDSON, REALTORS
Agency Phone: 606-877-3000

Estimate Your Payment
Estimated Payment
$ 2,738.24 per month $2,532.61 Principal & Interest $0.00 Property Tax (data not provided by mls) $205.63 Homeowner's Insurance
1060 Squirrel Nest Lane | MLS# 26024203
This single family home located at 1060 Squirrel Nest Lane, Lexington, KY 40509 is currently listed for sale with an asking price of $705,000. This property has 4 bedrooms and 3 full and 1 partial baths with 3159 sq. ft. Squirrel Nest Lane is located in the The Home Place subdivision within the Fayette County - 1 school district. Search The Home Place real estate on www.salliedavidson.com today.