
London, Corbin, Lexington, Richmond, and Berea Real Estate and Homes For Sale
BEDS4
BATHS2 full 1 partial
SQUARE FEET2,474
MLS#26010844
STATUS
PROPERTY TYPEResidential - Single Family
SUBDIVISIONFairways at Andover
SCHOOLFayette County - 1
Property Description
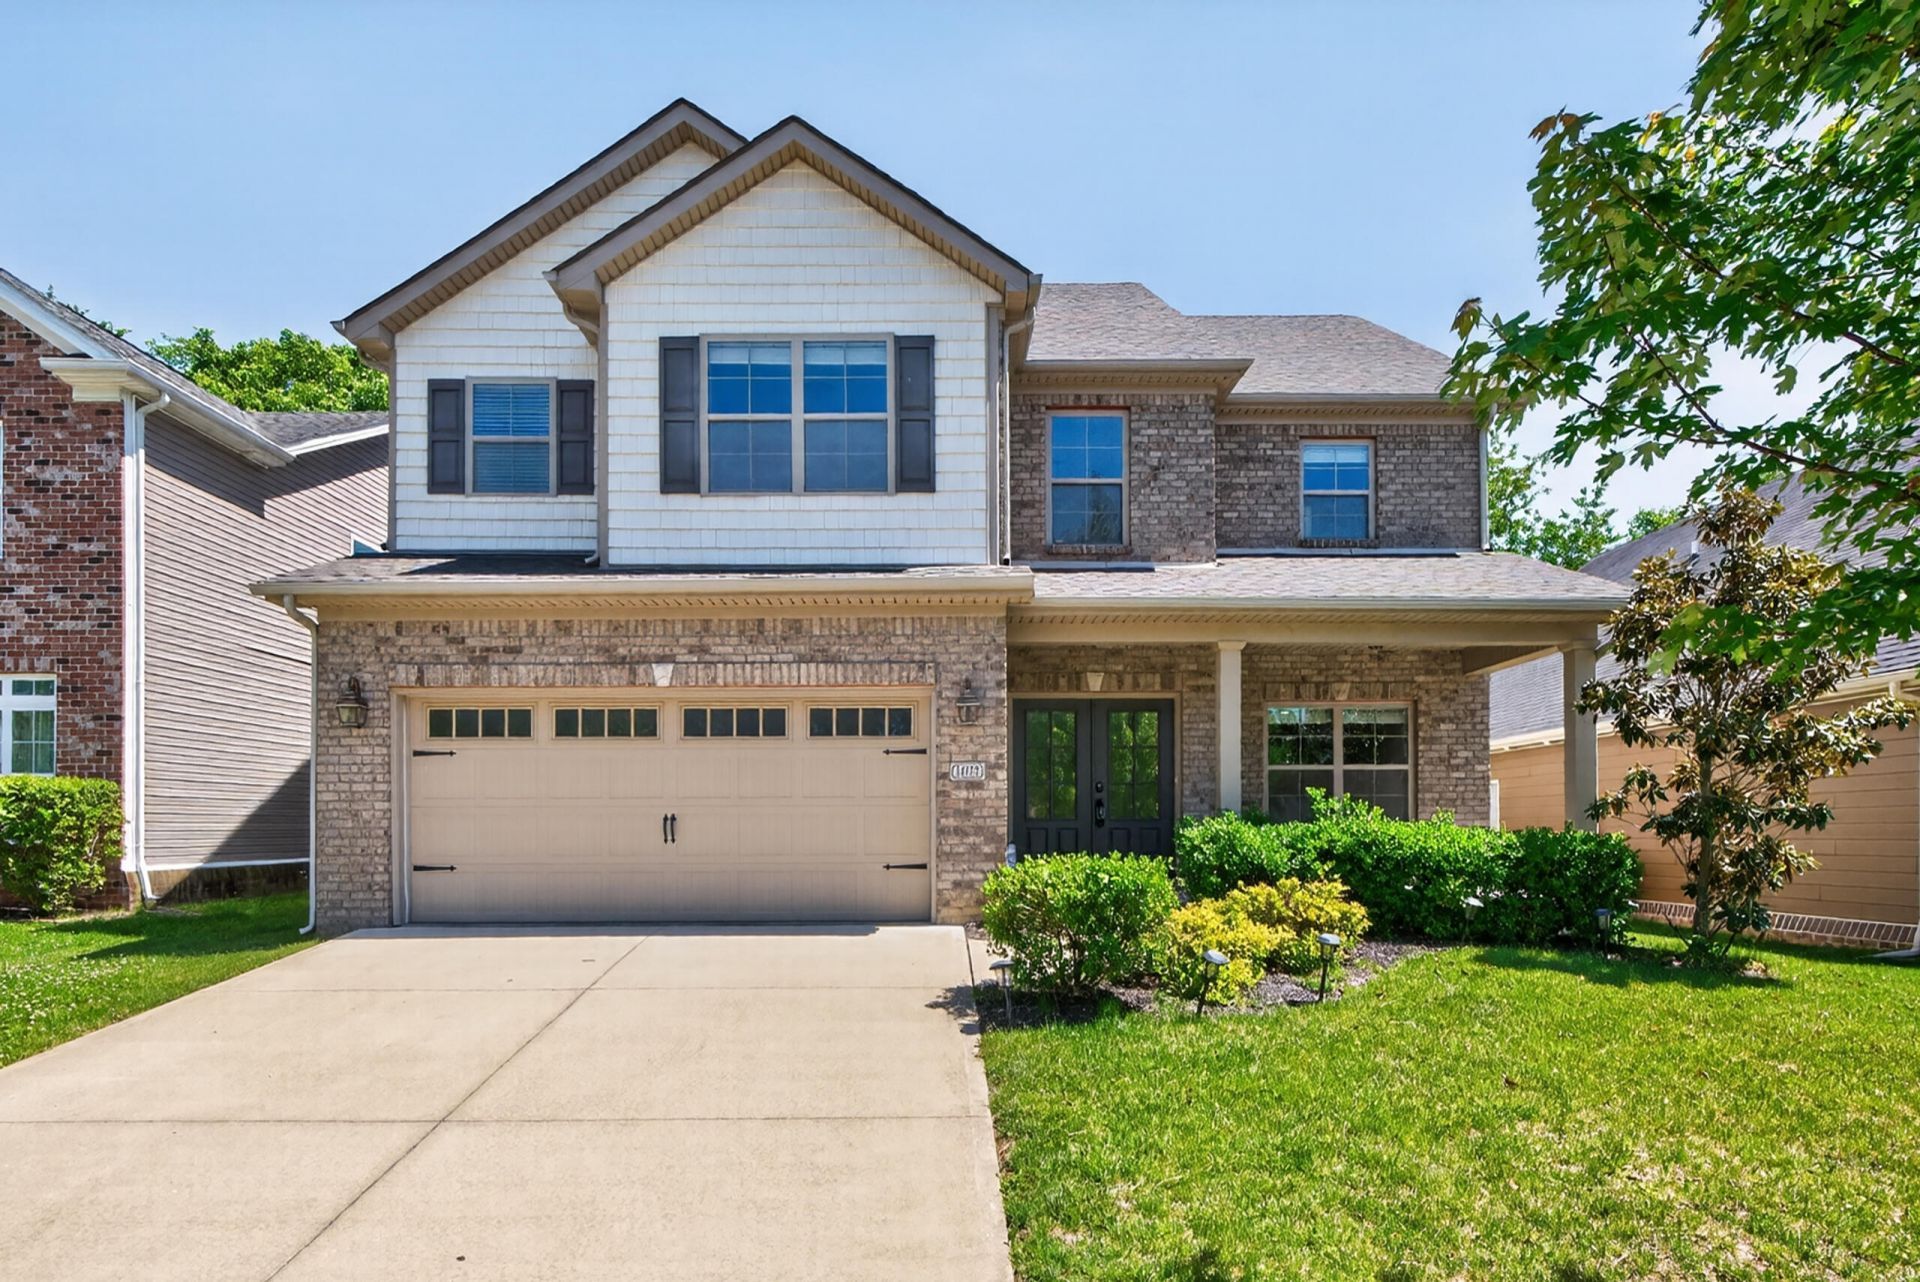
All new carpet being installed September 9! This beautifully maintained home was built in 2014 in the popular Fairways at Andover neighborhood. The many special features include tall ceilings, freshly painted interior, beautiful hardwood flooring, dual fuel HVAC system and beautiful Kitchen with granite countertops and updated stainless refrigerator, dishwasher and microwave. The first floor has a spacious Great Room with fireplace which opens to the Breakfast Room and Kitchen with large island and Chef's Pantry. There is also a formal Dining Room and Powder Room. The former porch has been turned into a cheerful 3 season Sunroom, with great addition of 163 square feet, which is not included in the total square feet, overlooking the completely fenced backyard and a tree line. The second floor offers a Primary Suite with 2 walk in closets plus 3 auxiliary Bedrooms and a full Bathroom. Other special features are a central vacuum system and a fully insulated garage. The location is very convenient to Hamburg shopping, restaurants and schools.
Property Features
Property Type: Residential - Single Family
Cooling: Electric
Fireplaces: 1
Fuel Type: Electric, Gas
Garage: 2
Heating: Electric, Natural Gas, Dual Fuel
Home Style: Colonial
Lot Size: 0.13 Acres
Roof Type: Dimensional Style
Stories: 2.0
Amenities
Central Vacuum
Walk-In Closet(s)
Feature Descriptions
Appliance Features: Disposal, Dishwasher, Microwave, Refrigerator, Oven
Attic: Pull-Down Stairs
Days on Site: 108
Exterior: Brick Veneer, Vinyl Siding
Fireplace Features: Gas Log, Living Room
Flooring: Carpet, Ceramic Tile, Hardwood
HOA: Yes
Laundry: Electric Dryer Hookup, Washer Hookup, Upper Level
Laundry Features: Electric Dryer Hookup, Washer Hookup, Upper Level
Lot Dimensions: 0.131 acre(s)
Lot Features: Few Trees
Parcel #: 38252550
Parking Notes: Attached Garage, Driveway, Garage Door Opener, Garage Faces Front
Rooms Total: 2
Structure Type: House
Utilities: Electricity Connected, Natural Gas Connected, Underground Utilities
Window Features: Insulated Windows, Blinds
Local Schools
High School: Frederick Douglass
Middle School: Mary E Britton
Elementary School: Athens-Chilesburg
School District: Fayette County - 1
Listed By / Shown By
Listed By
Agency Name: Berkshire Hathaway de Movellan Properties
Shown By
Agency Title: SALLIE DAVIDSON, REALTORS
Agency Phone: 606-877-3000

Estimate Your Payment
Estimated Payment
$ 1,938.13 per month $1,792.59 Principal & Interest $0.00 Property Tax (data not provided by mls) $145.54 Homeowner's Insurance
1072 Kavenaugh Lane | MLS# 26010844
This single family home located at 1072 Kavenaugh Lane, Lexington, KY 40509 is currently listed for sale with an asking price of $499,000. This property has 4 bedrooms and 2 full and 1 partial baths with 2474 sq. ft. Kavenaugh Lane is located in the Fairways at Andover subdivision within the Fayette County - 1 school district. Search Fairways At Andover real estate on www.salliedavidson.com today.