
London, Corbin, Lexington, Richmond, and Berea Real Estate and Homes For Sale
BEDS4
BATHS3 full 1 partial
SQUARE FEET2,839
MLS#26023027
STATUS
PROPERTY TYPEResidential - Single Family
SUBDIVISIONThe Home Place
SCHOOLFayette County - 1
Property Description
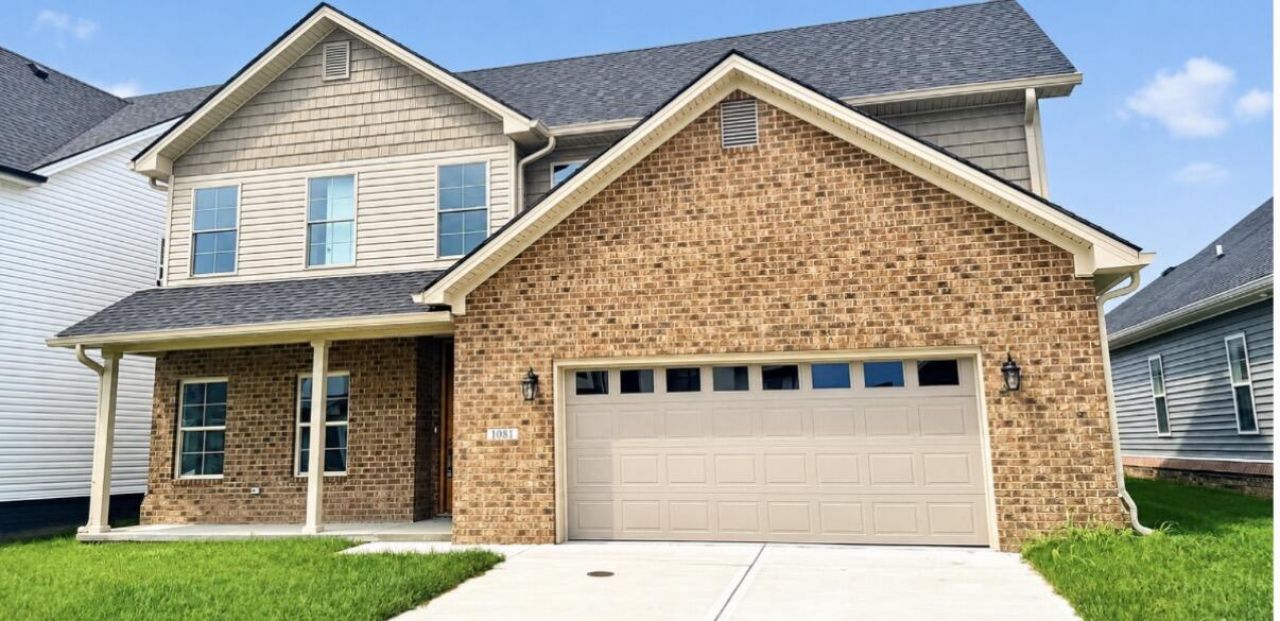
Luxury new construction???move-in ready! This beautifully designed home features Mohawk Camden wood flooring throughout the first-floor living areas, white Shaker wood cabinetry, quartz countertops, a spacious kitchen island, tiled backsplash, and a butler's pantry offering abundant storage. The open living area includes a gas fireplace and dining space. The large first-floor primary suite offers a walk-in closet and a luxurious bath with a 4' x 6' tiled shower with glass door, soaking tub, and double-sink vanity with quartz countertop. The second level features three additional bedrooms with large closets and a Jack-and-Jill bath. Enjoy the covered rear patio with ceiling fan, additional ceiling fans throughout, and zoned HVAC for year-round comfort. Large 24x24 garage for additional use. Professional landscaping and kitchen appliances coming soon. Appliances includes Stainless side by side refrigerator, dishwasher, self cleaning range and above range microwave.
Property Features
Property Type: Residential - Single Family
Cooling: Ceiling Fan(s), Electric, Zoned
Fireplaces: 1
Fuel Type: Gas
Garage: 2
Heating: Natural Gas, Zoned
Lot Size: 0.15 Acres
Roof Type: Dimensional Style, Shingle
Stories: 2.0
Amenities
Primary First Floor
Walk-In Closet(s)
Ceiling Fan(s)
Soaking Tub
Feature Descriptions
Appliance Features: Disposal, Dishwasher, Refrigerator, Oven, Range, Self Cleaning Oven
Attic: Access Only
Days on Site: 7
Exterior: Brick Veneer, Vinyl Siding
Fireplace Features: Gas Log, Great Room
Flooring: Carpet, Ceramic Tile, Wood
HOA: Yes
Laundry: Electric Dryer Hookup, Main Level, Washer Hookup
Laundry Features: Electric Dryer Hookup, Main Level, Washer Hookup
Lot Dimensions: 0.150 acre(s)
Lot Features: Landscaped
Parcel #: 38297930
Parking Notes: Attached Garage, Driveway, Garage Door Opener, Garage Faces Front
Rooms Total: 6
Structure Type: House
Utilities: Cable Available, Electricity Connected, Natural Gas Connected, Sewer Connected, Water Connected
Window Features: Insulated Windows, Screens
Local Schools
High School: Frederick Douglass
Middle School: Edythe J. Hayes
Elementary School: Garrett Morgan
School District: Fayette County - 1
Listed By / Shown By
Listed By
Agency Name: ERA Select Real Estate
Shown By
Agency Title: SALLIE DAVIDSON, REALTORS
Agency Phone: 606-877-3000

Estimate Your Payment
Estimated Payment
$ 2,718.43 per month $2,514.29 Principal & Interest $0.00 Property Tax (data not provided by mls) $204.14 Homeowner's Insurance
1081 Squirrel Nest Lane | MLS# 26023027
This single family home located at 1081 Squirrel Nest Lane, Lexington, KY 40509 is currently listed for sale with an asking price of $699,900. This property has 4 bedrooms and 3 full and 1 partial baths with 2839 sq. ft. Squirrel Nest Lane is located in the The Home Place subdivision within the Fayette County - 1 school district. Search The Home Place real estate on www.salliedavidson.com today.