
London, Corbin, Lexington, Richmond, and Berea Real Estate and Homes For Sale
BEDS3
BATHS2 full
SQUARE FEET1,448
MLS#26029312
STATUS
PROPERTY TYPEResidential - Single Family
SUBDIVISIONEastwood
SCHOOLFayette County - 1
Property Description
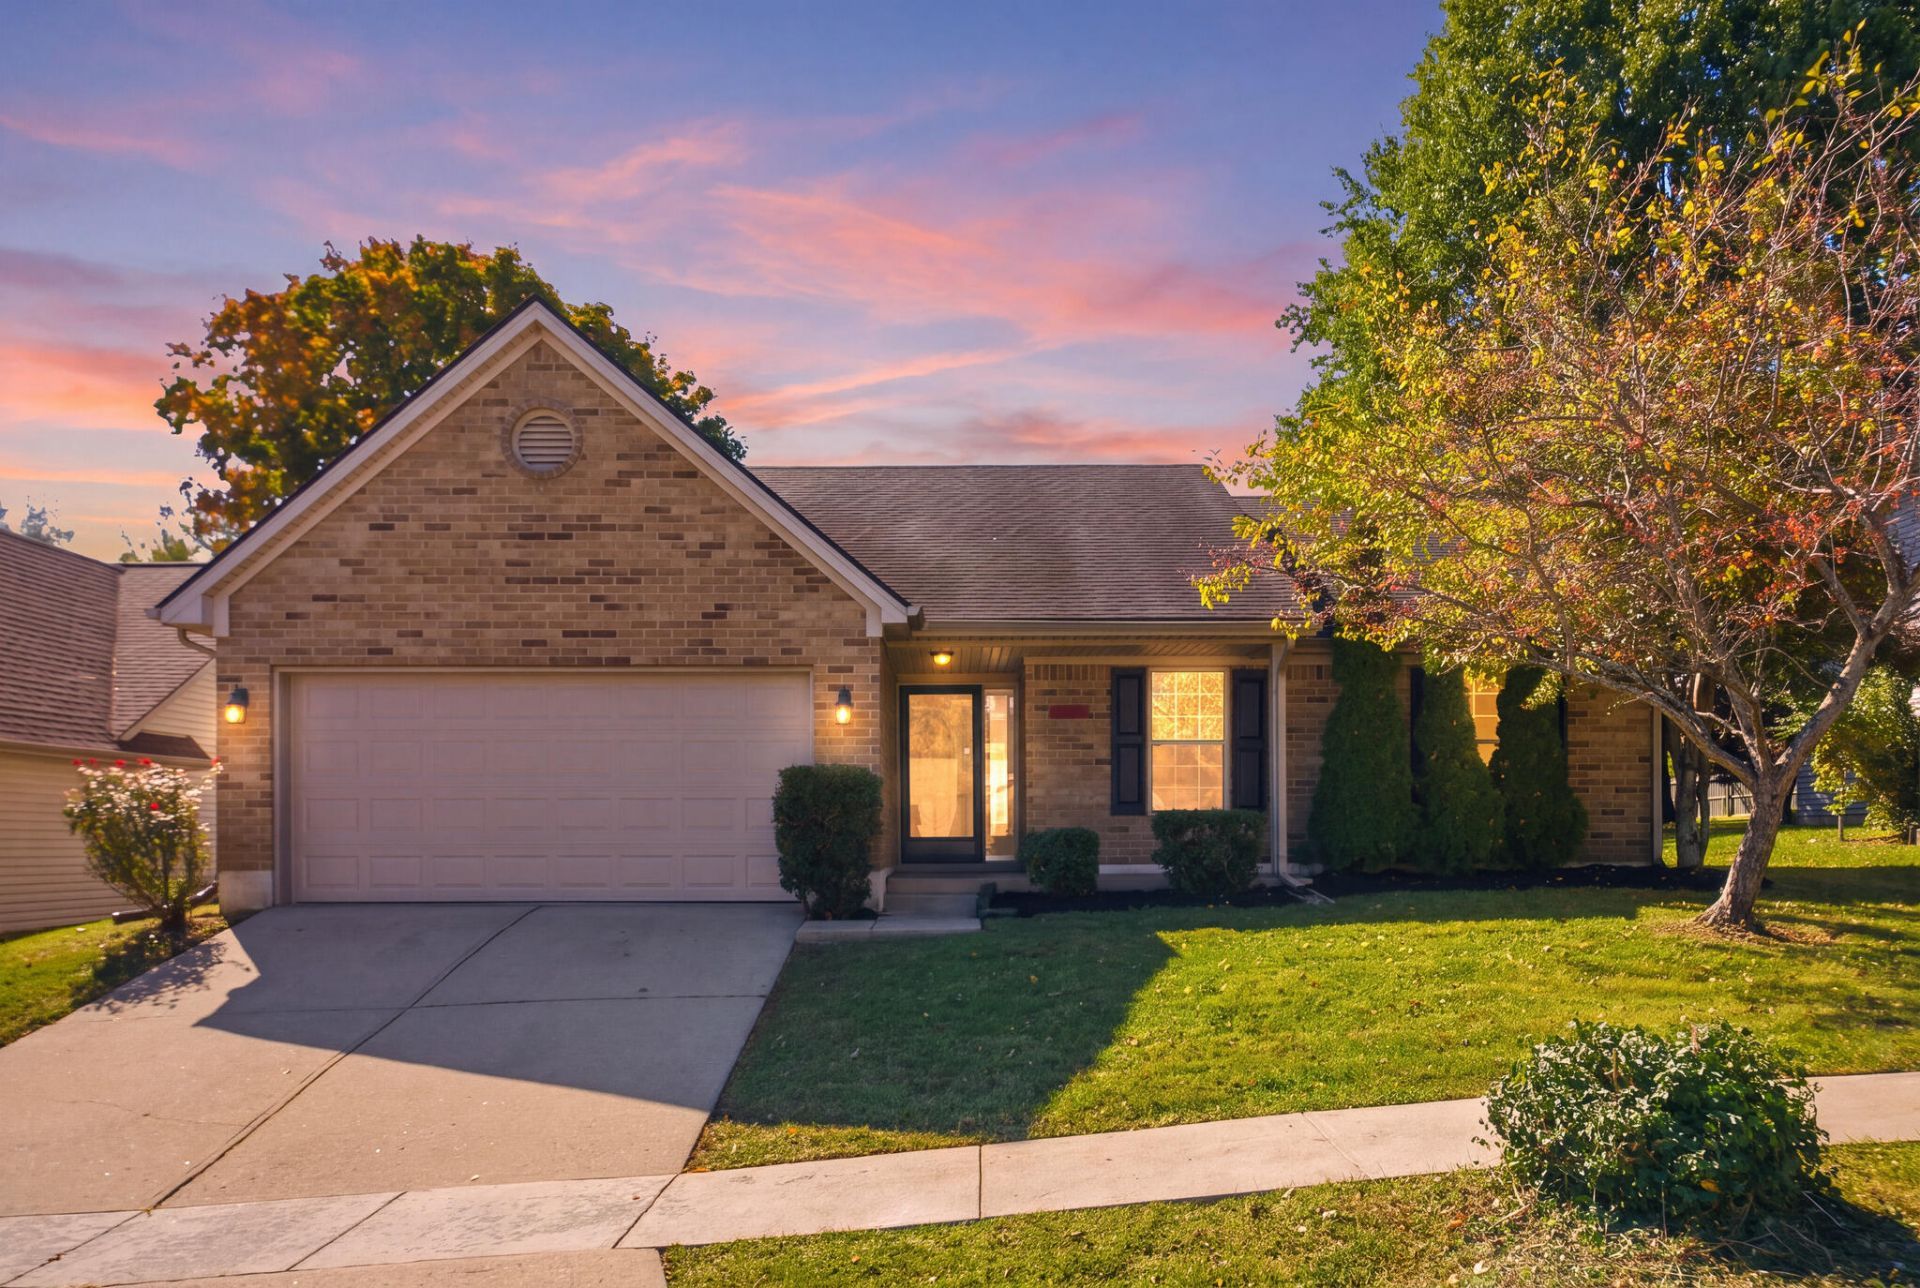
Move-in ready ranch conveniently located near Hamburg! A welcoming front porch leads into the entry foyer, opening to a spacious living room with vaulted ceilings and good natural light. The open-concept eat-in kitchen features granite countertops, white shaker cabinetry, and a breakfast bar for casual dining. The desirable split-bedroom floor plan offers added privacy, with two guest bedrooms and a shared full bathroom on one side of the home and the primary suite on the other. The primary suite features a large walk-in closet and en-suite bathroom with an oversized vanity. Just off the foyer, a versatile bonus room offers the perfect space for a home office, playroom, or den. Outside, a concrete patio overlooks the neighboring church's green space, offering a pleasant view and added privacy. An attached two-car garage provides convenient parking and additional storage. Fresh paint throughout and brand new carpeting complete this truly move-in ready home! Some updates include new garage door, paint and hardware including a 1 year warranty.
Property Features
Property Type: Residential - Single Family
Cooling: Central Air, Electric
Fuel Type: Electric
Garage: 2
Heating: Electric, Heat Pump
Home Style: Ranch
Lot Size: 0.14 Acres
Roof Type: Shingle
Stories: 1.0
Year Built: 1998
Amenities
Breakfast Bar
Entrance Foyer
Eat-in Kitchen
Primary First Floor
Walk-In Closet(s)
Ceiling Fan(s)
Feature Descriptions
Appliance Features: Dishwasher, Microwave, Refrigerator, Range
Attic: Pull-Down Stairs, Access Only
Days on Site: 12
Exterior: Brick Veneer, Vinyl Siding
Flooring: Carpet, Ceramic Tile, Luxury Vinyl
Laundry: Electric Dryer Hookup, Main Level, Washer Hookup
Laundry Features: Electric Dryer Hookup, Main Level, Washer Hookup
Lot Dimensions: 0.138 acre(s)
Parcel #: 19990130
Parking Notes: Attached Garage, Garage Faces Front
Rooms Total: 10
Local Schools
High School: Frederick Douglass
Middle School: Crawford
Elementary School: Liberty
School District: Fayette County - 1
Listed By / Shown By
Listed By
Agency Name: RE/MAX Creative Realty
Shown By
Agency Title: SALLIE DAVIDSON, REALTORS
Agency Phone: 606-877-3000

Estimate Your Payment
Estimated Payment
$ 1,339.99 per month $1,239.36 Principal & Interest $0.00 Property Tax (data not provided by mls) $100.63 Homeowner's Insurance
2224 Kenwood Drive | MLS# 26029312
This single family home located at 2224 Kenwood Drive, Lexington, KY 40509 is currently listed for sale with an asking price of $345,000. This property was built in 1998 and has 3 bedrooms and 2 full baths with 1448 sq. ft. Kenwood Drive is located in the Eastwood subdivision within the Fayette County - 1 school district. Search Eastwood real estate on www.salliedavidson.com today.