
London, Corbin, Lexington, Richmond, and Berea Real Estate and Homes For Sale
BEDS4
BATHS2 full 1 partial
SQUARE FEET2,377
MLS#26025143
STATUS
PROPERTY TYPEResidential - Single Family
SUBDIVISIONSummerfield
SCHOOLFayette County - 1
Property Description
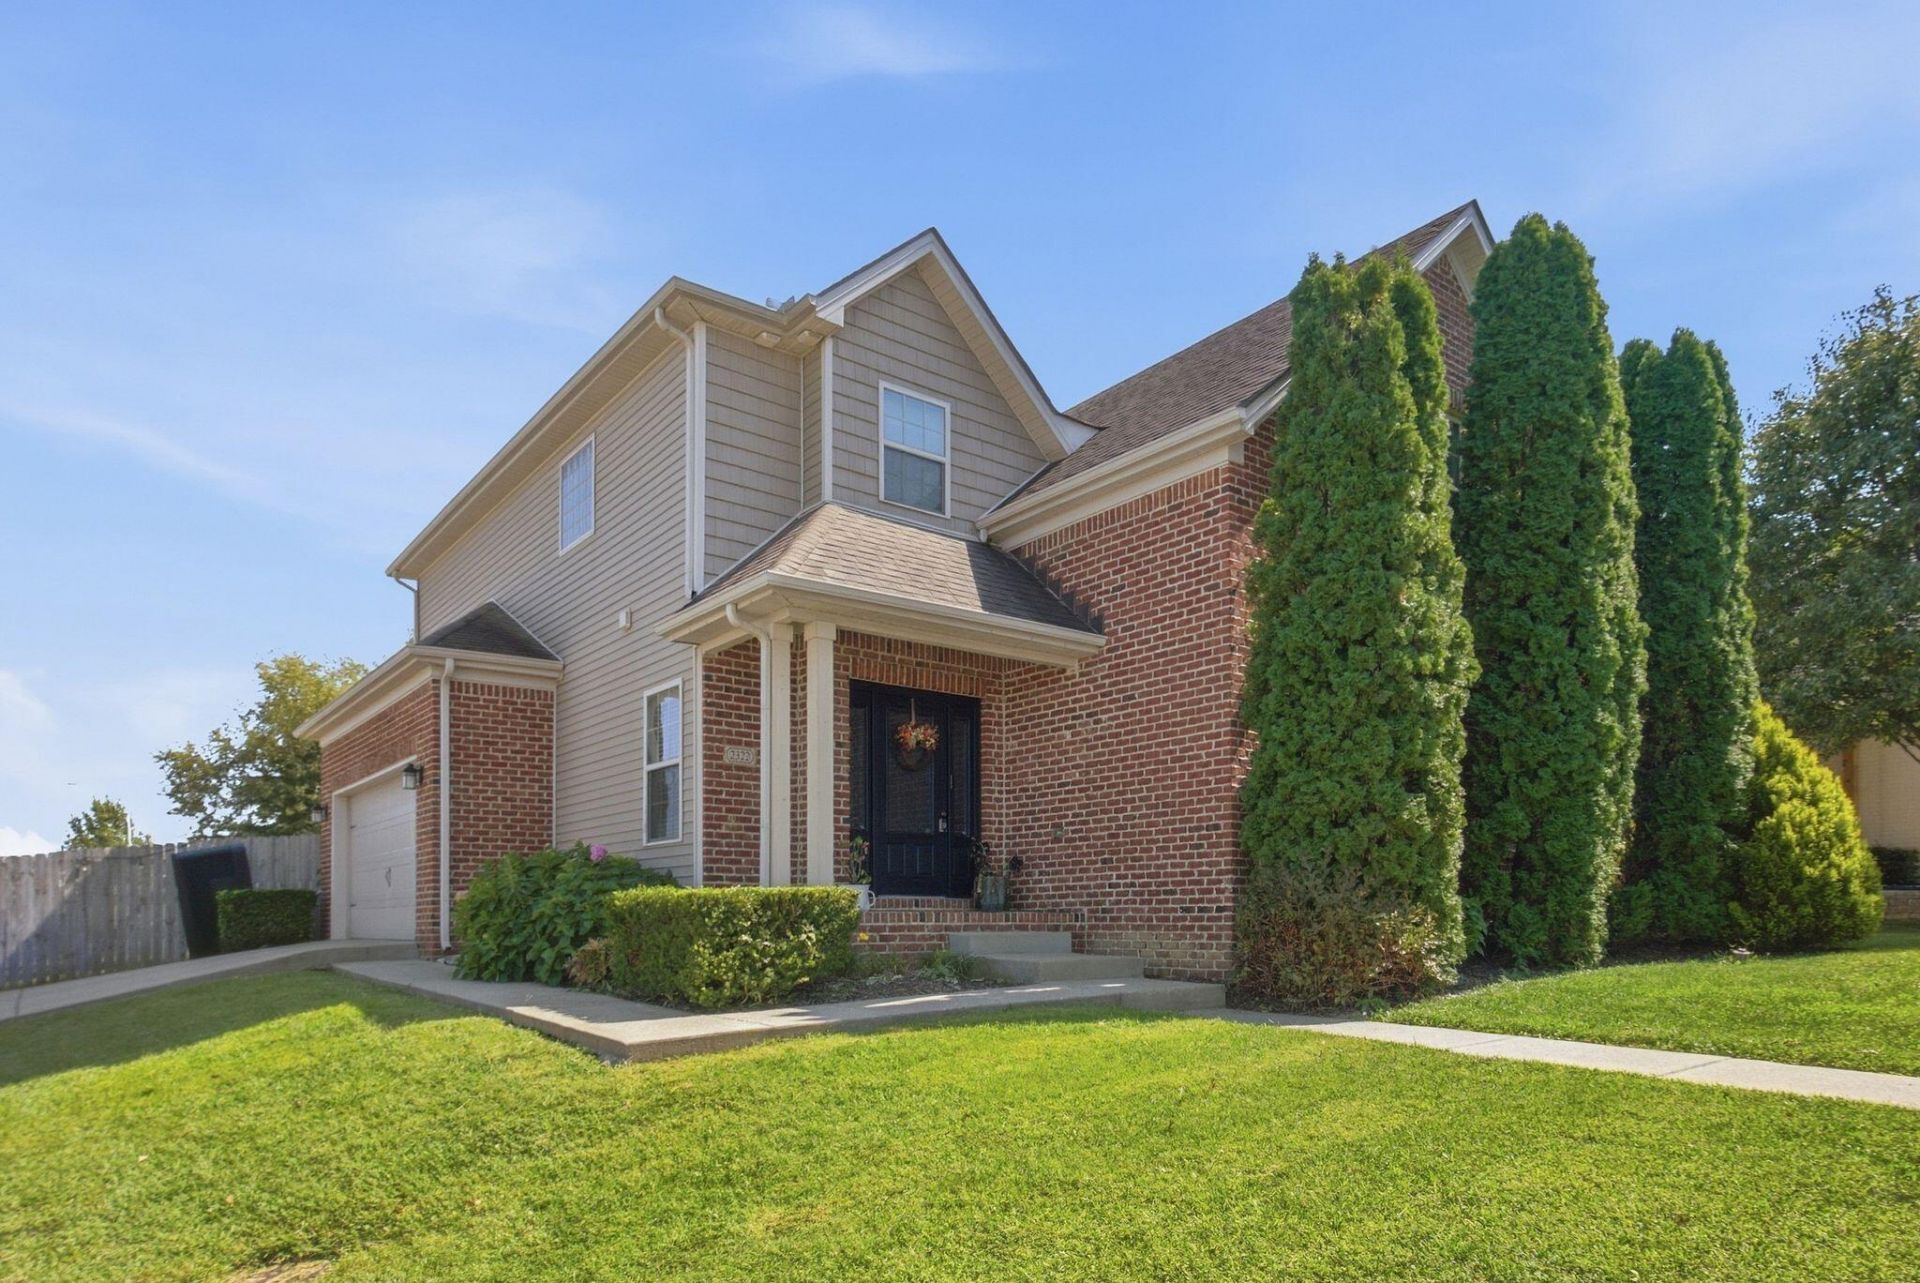
Calling all investors!! This beautiful 4-bedroom home is a fantastic opportunity to add to your real estate portfolio???or let someone else pay your mortgage as you prepare your current home for sale. Either way, you won't want to let this one get away! The main level features beautiful hardwood floors, a spacious kitchen, and a cozy living room with a fireplace. Upstairs, you'll find a large primary suite, three additional bedrooms, and another full bathroom, providing plenty of space for everyone. Currently tenant-occupied with a lease in place through April 30, 2027, this property offers the opportunity to step into an established rental situation from day one. Don't miss your chance to make this one yours!
Property Features
Property Type: Residential - Single Family
Cooling: Electric
Fireplaces: 1
Garage: 2
Heating: Heat Pump
Lot Size: 0.19 Acres
Roof Type: Dimensional Style
Stories: 2.0
Amenities
Breakfast Bar
Central Vacuum
Entrance Foyer
Eat-in Kitchen
Walk-In Closet(s)
Ceiling Fan(s)
Feature Descriptions
Appliance Features: Dryer, Dishwasher, Microwave, Refrigerator, Washer, Oven, Range
Basement Features: Crawl Space
Days on Site: 22
Exterior: Brick Veneer, Vinyl Siding
Fireplace Features: Family Room, Gas Log, Propane
Flooring: Carpet, Ceramic Tile, Hardwood
HOA: Yes
HOA Fee Includes: Maintenance Grounds
Laundry: Electric Dryer Hookup
Laundry Features: Electric Dryer Hookup
Lot Dimensions: 0.195 acre(s)
Parcel #: 38237230
Parking Notes: Attached Garage, Driveway, Garage Door Opener, Garage Faces Side
Rooms Total: 2
Structure Type: House
Window Features: Insulated Windows, Blinds, Screens
Local Schools
High School: Frederick Douglass
Middle School: Crawford
Elementary School: Liberty
School District: Fayette County - 1
Listed By / Shown By
Listed By
Agency Name: Keller Williams Legacy Group
Shown By
Agency Title: SALLIE DAVIDSON, REALTORS
Agency Phone: 606-877-3000

Estimate Your Payment
Estimated Payment
$ 1,918.71 per month $1,774.62 Principal & Interest $0.00 Property Tax (data not provided by mls) $144.08 Homeowner's Insurance
2322 Patchen Wilkes Drive | MLS# 26025143
This single family home located at 2322 Patchen Wilkes Drive, Lexington, KY 40509 is currently listed for sale with an asking price of $494,000. This property has 4 bedrooms and 2 full and 1 partial baths with 2377 sq. ft. Patchen Wilkes Drive is located in the Summerfield subdivision within the Fayette County - 1 school district. Search Summerfield real estate on www.salliedavidson.com today.