
London, Corbin, Lexington, Richmond, and Berea Real Estate and Homes For Sale
BEDS2
BATHS1 full 1 partial
SQUARE FEET1,000
MLS#26027265
STATUS
PROPERTY TYPEResidential - Townhouse
SUBDIVISIONCrestview
SCHOOLFayette County - 1
Property Description
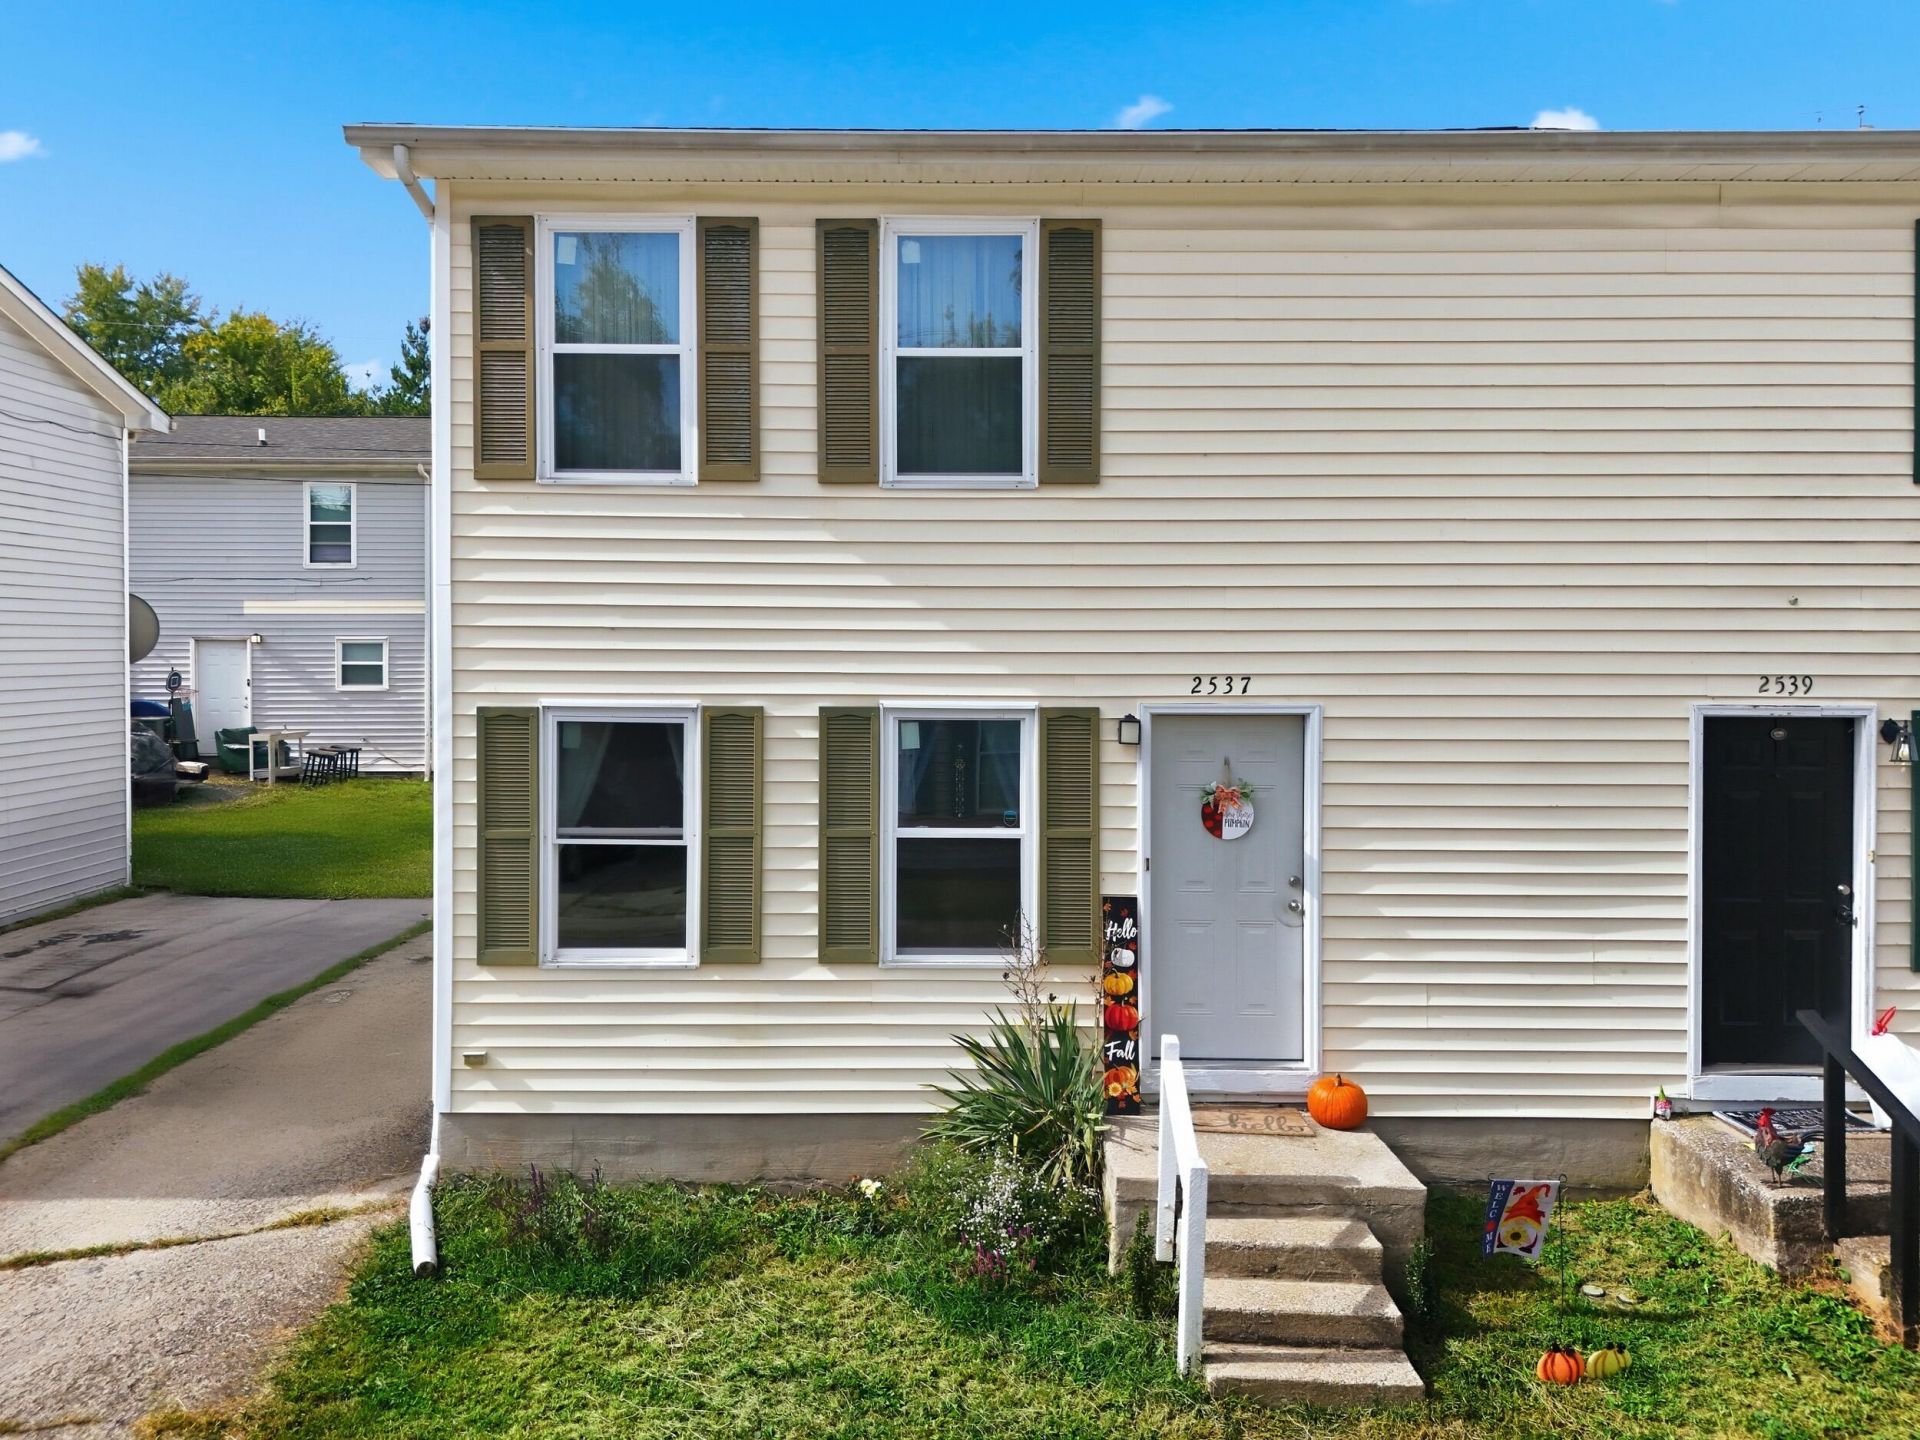
Come see this beautifully updated Lexington townhome offering a convenient location and an inviting, functional layout. Just minutes from Jacobson Park, Raven Run Nature Sanctuary, Hamburg shopping, dining, and more, this home puts everyday amenities and outdoor recreation close at hand. Inside, you'll find a bright, open main level featuring a spacious family room, well-appointed kitchen, first-floor half bath, and convenient laundry room. Upstairs offers two generously sized bedrooms and a full bath, providing comfortable living space with a practical floor plan. New privacy fence added as well with a cute outdoor area! Whether you're looking for a primary residence or an investment opportunity, this well-maintained townhome offers versatility, convenience, and easy access to all that Lexington has to offer. Schedule your showing today! Enjoy added peace of mind with a home warranty offered by the sellers.
Property Features
Property Type: Residential - Townhouse
Cooling: Electric
Fuel Type: Electric
Heating: Electric
Lot Size: 0.04 Acres
Roof Type: Composition
Stories: 2.0
Year Built: 1996
Amenities
Eat-in Kitchen
Feature Descriptions
Appliance Features: Dryer, Dishwasher, Refrigerator, Washer, Cooktop, Oven, Range, Vented Exhaust Fan
Days on Site: 6
Exterior: Vinyl Siding
Flooring: Vinyl, Luxury Vinyl
Laundry: Electric Dryer Hookup, Main Level, Washer Hookup
Laundry Features: Electric Dryer Hookup, Main Level, Washer Hookup
Lot Dimensions: 0.038 acre(s)
Parcel #: 19341460
Parking Notes: Driveway
Rooms Total: 6
Structure Type: House
Utilities: Electricity Connected, Sewer Connected, Water Connected
Window Features: Screens
Local Schools
High School: Henry Clay
Middle School: Edythe J. Hayes
Elementary School: Brenda Cowan
School District: Fayette County - 1
Listed By / Shown By
Listed By
Agency Name: National Real Estate
Shown By
Agency Title: SALLIE DAVIDSON, REALTORS
Agency Phone: 606-877-3000

Estimate Your Payment
Estimated Payment
$ 611.73 per month $565.80 Principal & Interest $0.00 Property Tax (data not provided by mls) $45.94 Homeowner's Insurance
2537 Lindenhurst Loop | MLS# 26027265
This townhouse located at 2537 Lindenhurst Loop, Lexington, KY 40509 is currently listed for sale with an asking price of $157,500. This property was built in 1996 and has 2 bedrooms and 1 full and 1 partial baths with 1000 sq. ft. Lindenhurst Loop is located in the Crestview subdivision within the Fayette County - 1 school district. Search Crestview real estate on www.salliedavidson.com today.