
London, Corbin, Lexington, Richmond, and Berea Real Estate and Homes For Sale
BEDS3
BATHS2 full
SQUARE FEET1,428
MLS#26014882
STATUS
PROPERTY TYPEResidential - Single Family
SUBDIVISIONLiberty Woods
SCHOOLFayette County - 1
Property Description
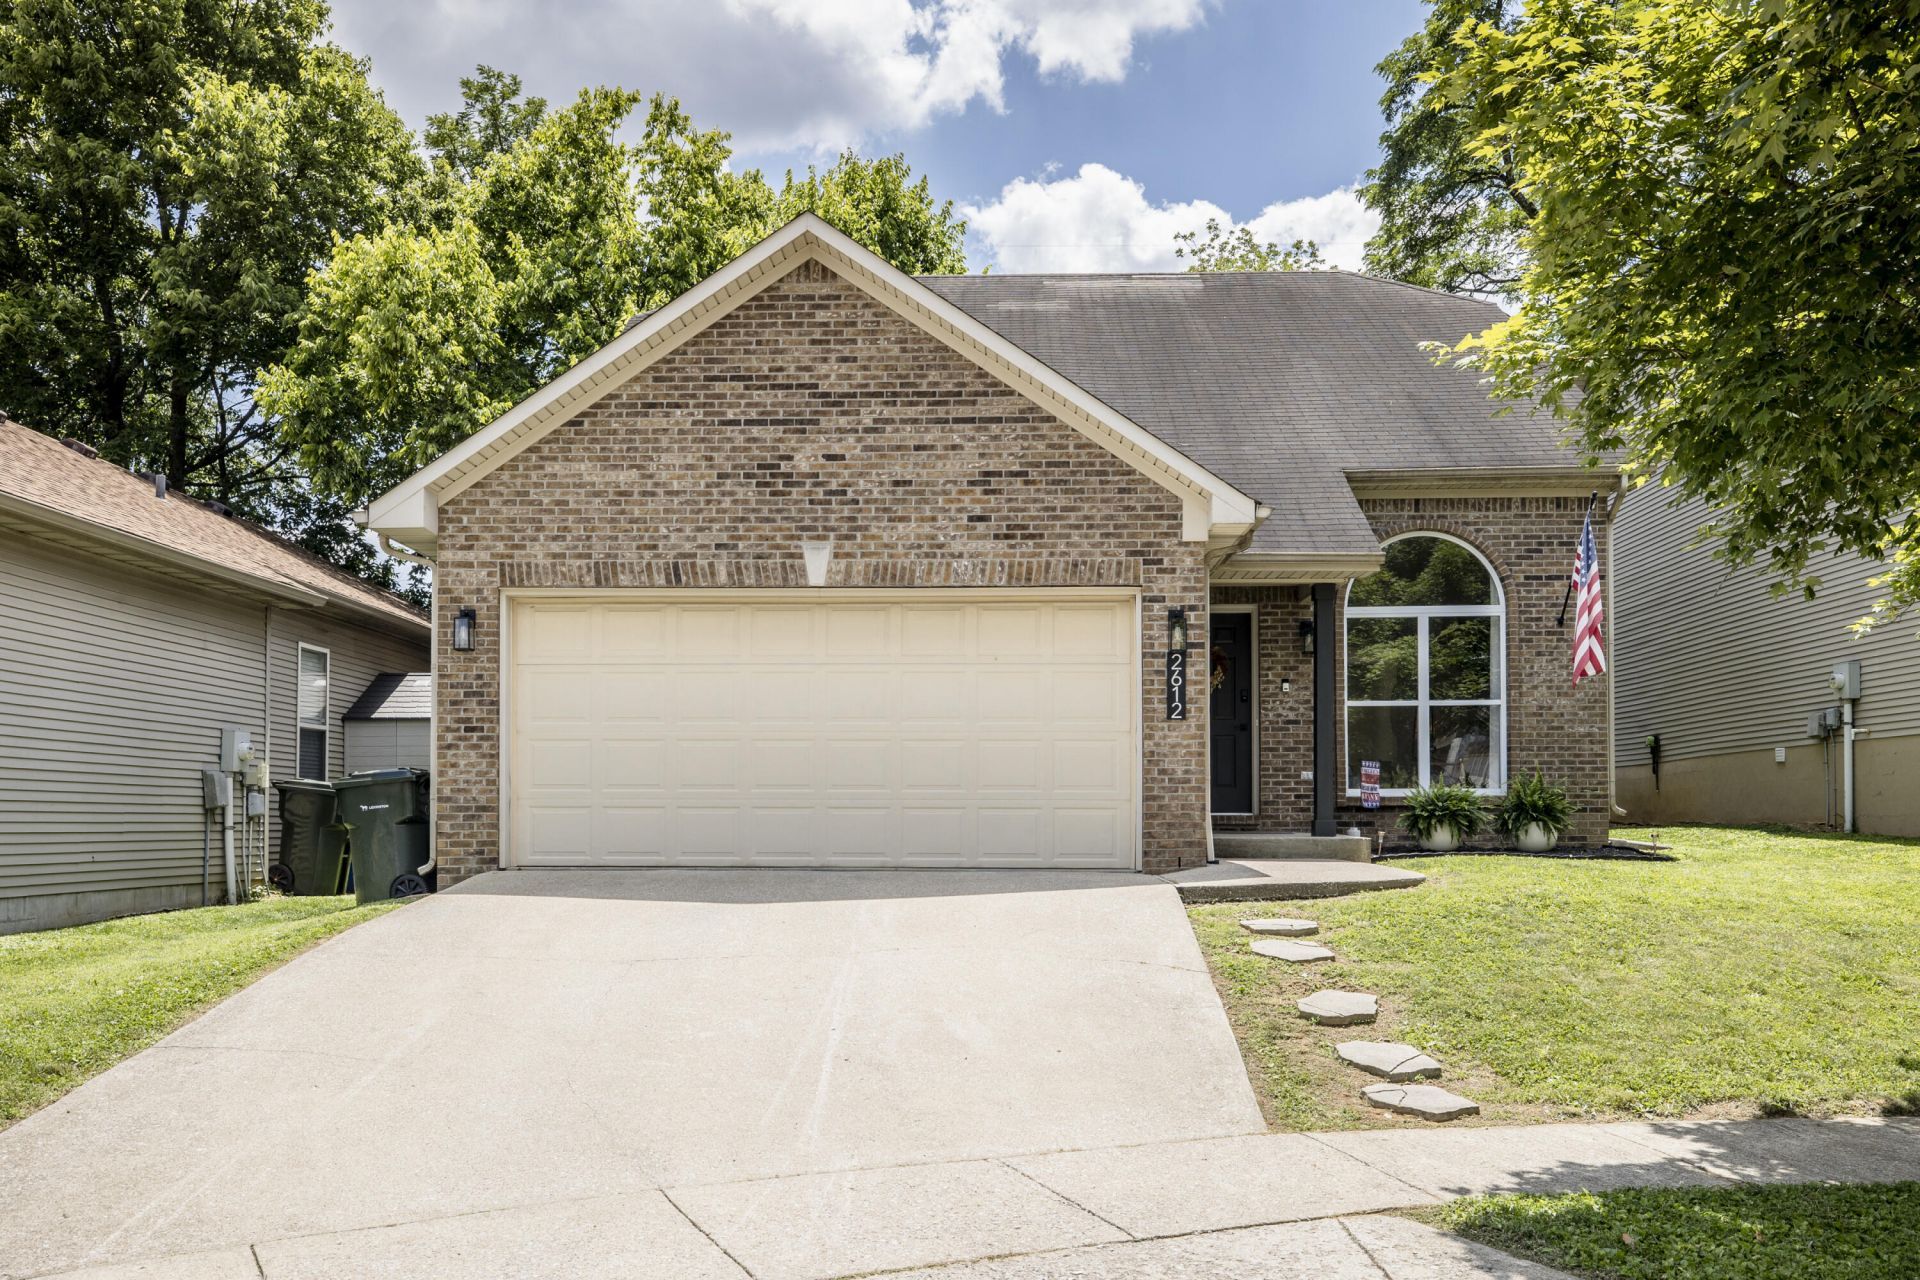
Welcome home to this beautifully updated 3 bedroom, 2 bath story and a half nestled on a quiet cul-de-sac just off Liberty Rd. Ideally located just minutes from all the shopping, dining, and conveniences of Hamburg, this home offers the perfect blend of style, comfort, and location. Inside, you'll find an updated kitchen with elegant finishes, beautifully renovated bathrooms, and a flexible floor plan featuring two spacious en suite bedrooms. First floor laundry adds everyday convenience, while the attached two car garage provides plenty of storage. Step outside to enjoy the private, cozy backyard, space for relaxing on a peaceful evening at home. This move-in-ready gem is one you won't want to miss! Contract accepted with 24 hour kick out in place. Please continue to show.
Property Features
Property Type: Residential - Single Family
Cooling: Central Air
Fireplaces: 1
Garage: 2
Heating: Heat Pump
Lot Size: 0.06 Acres
Stories: 1.5
Year Built: 2000
Amenities
Eat-in Kitchen
Primary First Floor
Walk-In Closet(s)
Ceiling Fan(s)
Feature Descriptions
Appliance Features: Dryer, Disposal, Dishwasher, Microwave, Refrigerator, Washer, Cooktop, Self Cleaning Oven
Days on Site: 68
Exterior: Brick Veneer, Vinyl Siding
Fireplace Features: Electric
Flooring: Carpet, Luxury Vinyl
Laundry: Main Level
Laundry Features: Main Level
Lot Dimensions: 0.058 acre(s)
Lot Features: Few Trees
Parcel #: 38029120
Parking Notes: Attached Garage
Rooms Total: 2
Structure Type: House
Local Schools
High School: Frederick Douglass
Middle School: Mary E Britton
Elementary School: Liberty
School District: Fayette County - 1
Listed By / Shown By
Listed By
Agency Name: eXp Realty, LLC
Shown By
Agency Title: SALLIE DAVIDSON, REALTORS
Agency Phone: 606-877-3000

Estimate Your Payment
Estimated Payment
$ 1,242.89 per month $1,149.55 Principal & Interest $0.00 Property Tax (data not provided by mls) $93.33 Homeowner's Insurance
2612 Crystal Falls Road | MLS# 26014882
This single family home located at 2612 Crystal Falls Road, Lexington, KY 40509 is currently listed for sale with an asking price of $320,000. This property was built in 2000 and has 3 bedrooms and 2 full baths with 1428 sq. ft. Crystal Falls Road is located in the Liberty Woods subdivision within the Fayette County - 1 school district. Search Liberty Woods real estate on www.salliedavidson.com today.