
London, Corbin, Lexington, Richmond, and Berea Real Estate and Homes For Sale
BEDS3
BATHS2 full
SQUARE FEET1,284
MLS#26019252
STATUS
PROPERTY TYPEResidential - Single Family
SUBDIVISIONLiberty Woods
SCHOOLFayette County - 1
Property Description
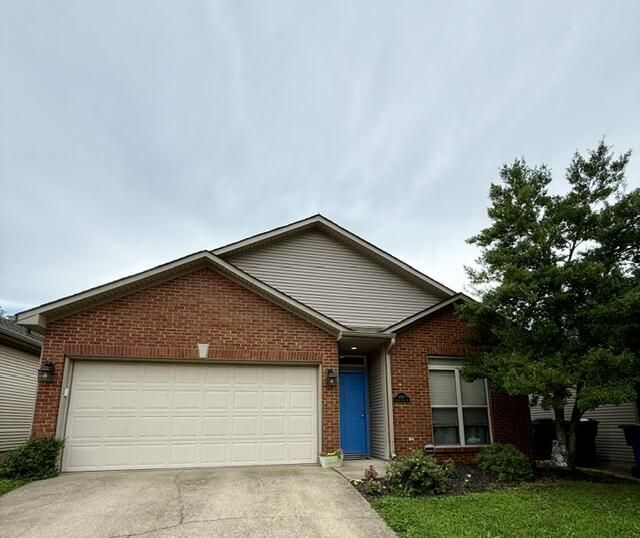
If your Pinterest board and your practical side finally agreed on a house, this would be it. 2665 Crystal Falls Road brings the updates, the charm, and the fenced in backyard you've been waiting for. Inside, you'll find the Kitchen, Living and Dining space that flows effortlessly for everyday living and entertaining, 3 spacious bedrooms, 2 full baths and easy-care flooring that can handle real life (including pets, kids, guests, and the occasional dropped coffee). The renovated primary bathroom has a step-in shower featuring glass doors & modern finishes that feel straight out of a home makeover show. The primary bedroom offers a peaceful retreat with plenty of space to unwind while the other 2 bedrooms are very nice sized with ample closet space. Located in the desirable 40509 area, you're just minutes from Hamburg Pavilion, restaurants, shopping, parks, and I-75, making errands and commuting surprisingly convenient. Homes with this combination in 40509 don't tend to stay available for long, so schedule your private showing before someone else claims the keys (and the backyard). *Professional Pictures will post within 24 hours*
Property Features
Property Type: Residential - Single Family
Cooling: Central Air, Ceiling Fan(s)
Fireplaces: 1
Fuel Type: Electric
Garage: 1
Heating: Electric
Home Style: Ranch
Lot Size: 0.10 Acres
Roof Type: Shingle
Year Built: 1999
Amenities
Eat-in Kitchen
Primary First Floor
Walk-In Closet(s)
Ceiling Fan(s)
Feature Descriptions
Appliance Features: Dishwasher, Microwave, Refrigerator, Oven
Attic: Access Only
Exterior: Brick Veneer, Vinyl Siding
Fireplace Features: Gas Log, Living Room
Flooring: Other, Luxury Vinyl
Laundry: Electric Dryer Hookup, Main Level, Washer Hookup
Laundry Features: Electric Dryer Hookup, Main Level, Washer Hookup
Lot Dimensions: 0.099 acre(s)
Parcel #: 19995250
Parking Notes: Attached Garage, Driveway, Garage Door Opener
Rooms Total: 8
Structure Type: House
Window Features: Blinds, Screens
Local Schools
High School: Frederick Douglass
Middle School: Crawford
Elementary School: Liberty
School District: Fayette County - 1
Listed By / Shown By
Listed By
Agency Name: Oak Realty Group
Shown By
Agency Title: SALLIE DAVIDSON, REALTORS
Agency Phone: 606-877-3000

Estimate Your Payment
Estimated Payment
$ 1,122.48 per month $1,038.19 Principal & Interest $0.00 Property Tax (data not provided by mls) $84.29 Homeowner's Insurance
2665 Crystal Falls Road | MLS# 26019252
This single family home located at 2665 Crystal Falls Road, Lexington, KY 40509 is currently listed for sale with an asking price of $289,000. This property was built in 1999 and has 3 bedrooms and 2 full baths with 1284 sq. ft. Crystal Falls Road is located in the Liberty Woods subdivision within the Fayette County - 1 school district. Search Liberty Woods real estate on www.salliedavidson.com today.