
London, Corbin, Lexington, Richmond, and Berea Real Estate and Homes For Sale
BEDS4
BATHS2 full 1 partial
SQUARE FEET1,730
MLS#26011751
STATUS
PROPERTY TYPEResidential - Single Family
SUBDIVISIONGleneagles
SCHOOLFayette County - 1
Property Description
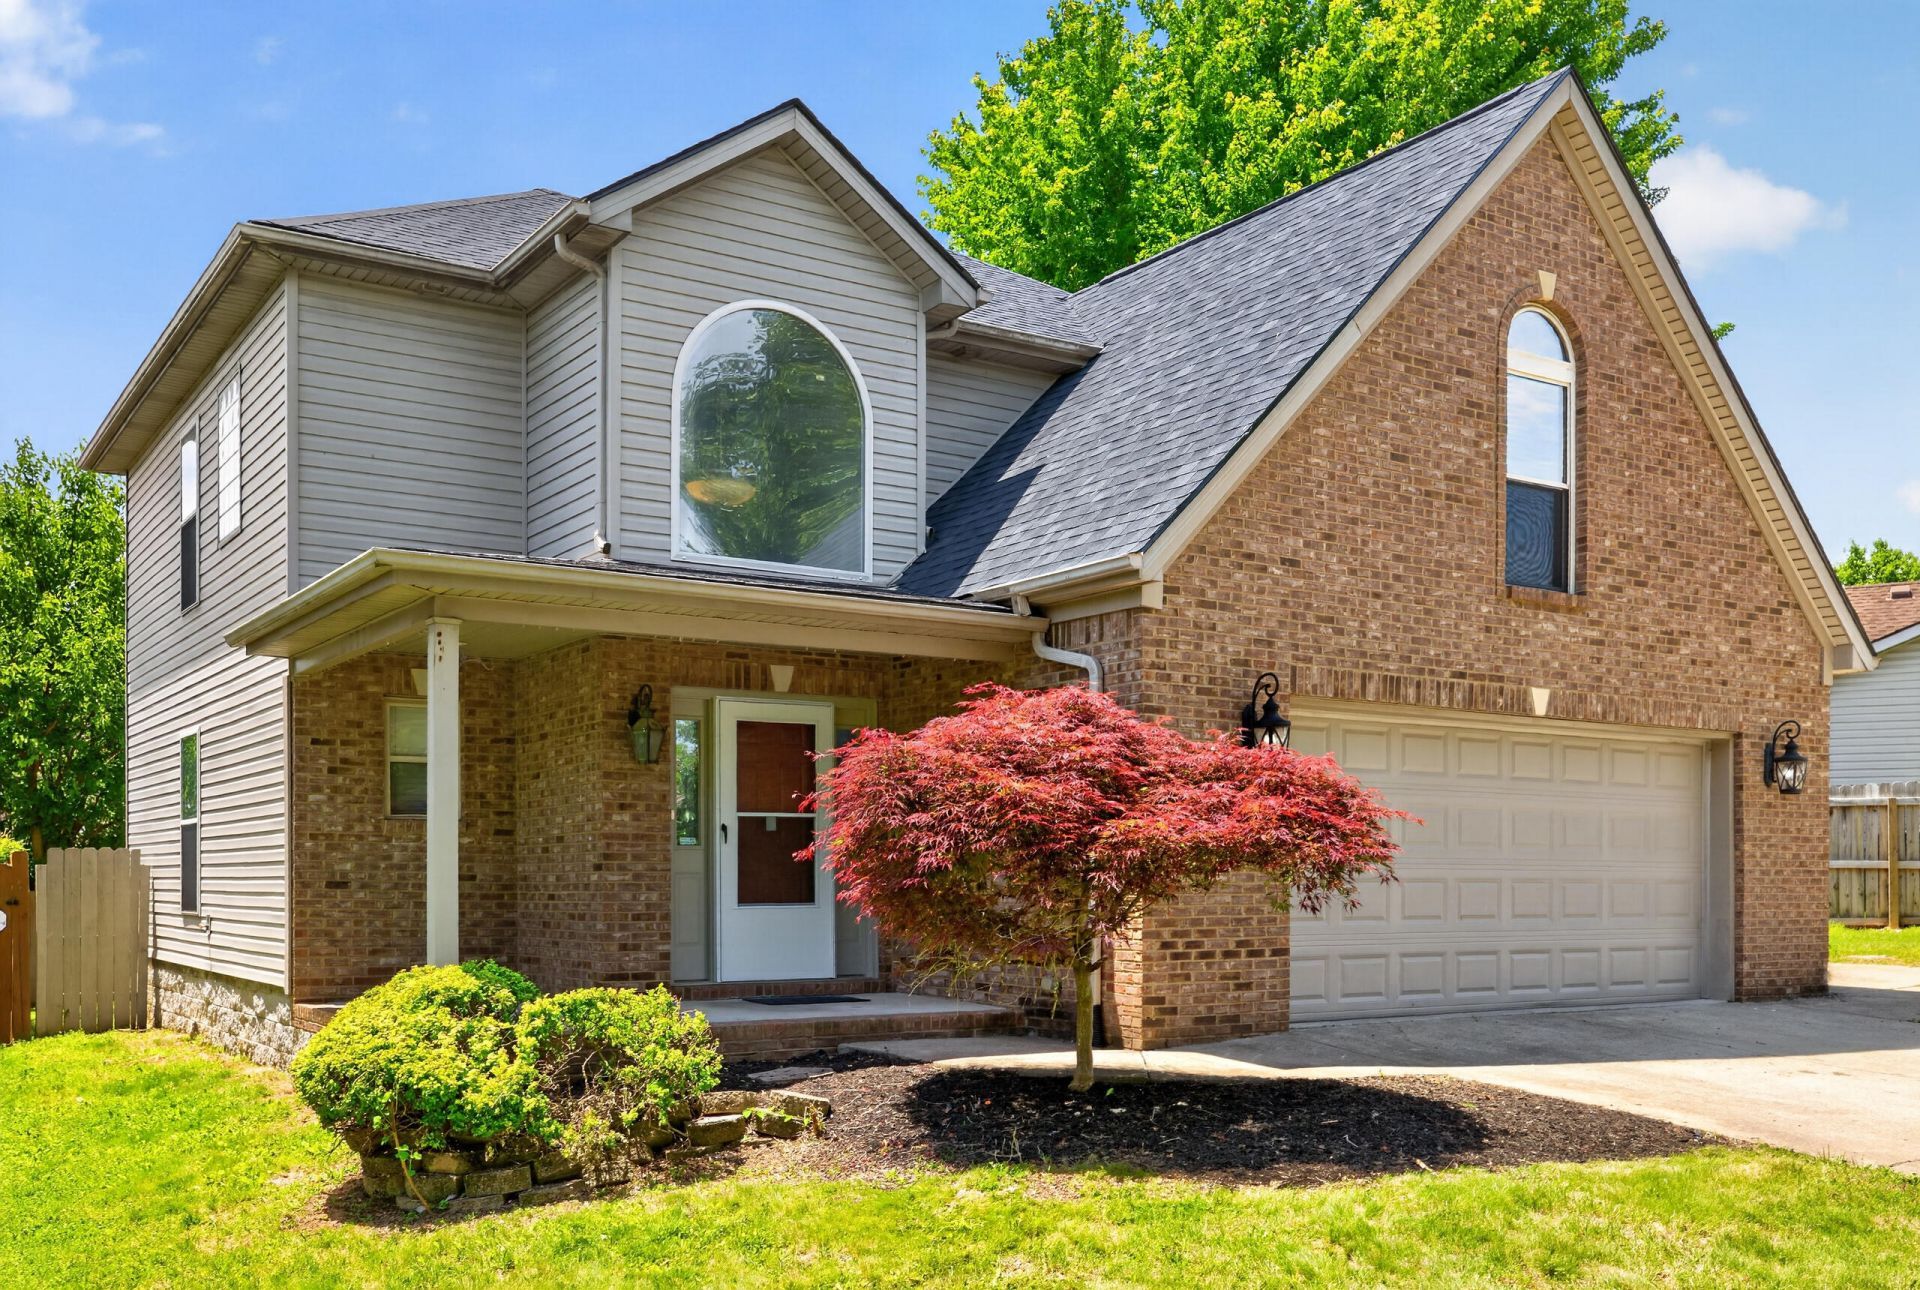
Welcome home to this lovely 4 bedroom Gleneagles property that is ready to go with its brand new roof (10 yr warranty), new water heater & newer heat pump, fresh paint & flooring, and updated baths! You'll love the other great features too, including a 2-story foyer, trey & vaulted ceilings, a cozy fireplace with gas logs, ceiling fans, and an open kitchen with upgraded cabinets & stainless appliances. Add in the fully covered front porch, over-sized garage big enough for larger vehicles & storage, an extra parking pad, the fully fenced backyard with patio and you have a real winner! Gleneagles is conveniently located in the Hamburg area with lots of shopping, restaurants, Costco, and new schools at each level. Plus, seller is willing to negotiate closing costs with an acceptable contract.
Property Features
Property Type: Residential - Single Family
Cooling: Central Air, Ceiling Fan(s), Electric, Heat Pump
Fireplaces: 1
Fuel Type: Electric
Garage: 2
Heating: Electric
Lot Size: 0.12 Acres
Roof Type: Composition, Dimensional Style
Stories: 2.0
Year Built: 2003
Amenities
Entrance Foyer
Eat-in Kitchen
Walk-In Closet(s)
Ceiling Fan(s)
Soaking Tub
Feature Descriptions
Appliance Features: Dishwasher, Microwave, Refrigerator, Range
Attic: Access Only
Days on Site: 50
Exterior: Brick Veneer, Vinyl Siding
Fireplace Features: Gas Log, Gas Starter, Great Room, Insert, Propane
Flooring: Carpet, Ceramic Tile, Vinyl
HOA: Yes
HOA Fee Includes: Maintenance Grounds
Laundry: Electric Dryer Hookup, Main Level, Washer Hookup
Laundry Features: Electric Dryer Hookup, Main Level, Washer Hookup
Lot Dimensions: 0.116 acre(s)
Parcel #: 38086230
Parking Notes: Attached Garage, Driveway, Garage Door Opener, Off Street, Garage Faces Front
Rooms Total: 11
Structure Type: House
Utilities: Cable Available, Electricity Connected, Sewer Connected, Underground Utilities, Water Connected, Propane
Window Features: Insulated Windows, Screens
Local Schools
High School: Frederick Douglass
Middle School: Mary E Britton
Elementary School: Brenda Cowan
School District: Fayette County - 1
Listed By / Shown By
Listed By
Agency Name: Rector Hayden Realtors
Shown By
Agency Title: SALLIE DAVIDSON, REALTORS
Agency Phone: 606-877-3000

Estimate Your Payment
Estimated Payment
$ 1,413.78 per month $1,307.62 Principal & Interest $0.00 Property Tax (data not provided by mls) $106.17 Homeowner's Insurance
3008 Adwalton Road | MLS# 26011751
This single family home located at 3008 Adwalton Road, Lexington, KY 40509 is currently listed for sale with an asking price of $364,000. This property was built in 2003 and has 4 bedrooms and 2 full and 1 partial baths with 1730 sq. ft. Adwalton Road is located in the Gleneagles subdivision within the Fayette County - 1 school district. Search Gleneagles real estate on www.salliedavidson.com today.