
London, Corbin, Lexington, Richmond, and Berea Real Estate and Homes For Sale
BEDS4
BATHS4 full 1 partial
SQUARE FEET3,676
MLS#26022324
STATUS
PROPERTY TYPEResidential - Single Family
SUBDIVISIONAndover Hills
SCHOOLFayette County - 1
Property Description
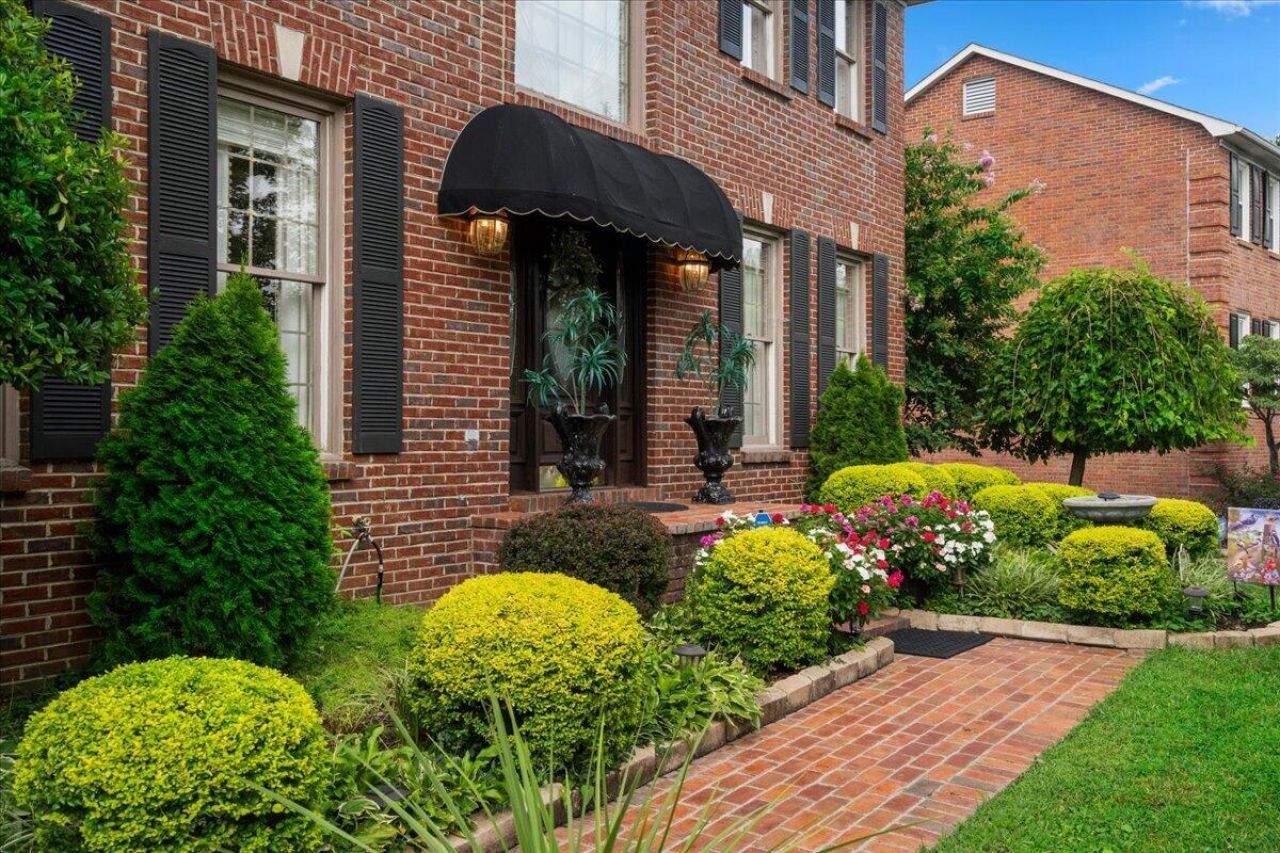
Welcome to 3442 Chestnut Hill Lane, a classic brick two-story in Lexington's desirable Andover area. This spacious home offers four bedrooms, four and-a-half baths, two kitchens and approximately 3,676 finished square feet across three levels. The finished walkout basement features a second kitchen and full bath, creating flexible space for guests, extended family or entertaining. With inviting formal and casual living areas, a fireplace and a convenient location near Hamburg's shopping, dining, healthcare and interstate access, this home offers exceptional space, versatility and value. FOR HOA INFORMATION GO TO: https://andover.org/documents/?utm_source=chatgpt.com 1YEAR HOME WARRANTY CONVEYS AT CLOSING
Property Features
Property Type: Residential - Single Family
Basement: Yes
Cooling: Central Air, Ceiling Fan(s), Electric, Zoned
Fireplaces: 1
Fuel Type: Gas
Garage: 2
Heating: Forced Air, Natural Gas
Home Style: Colonial
Lot Size: 0.24 Acres
Roof Type: Shingle
Stories: 2.0
Year Built: 1989
Amenities
Breakfast Bar
Entrance Foyer
Eat-in Kitchen
Walk-In Closet(s)
Ceiling Fan(s)
Awning(s)
Feature Descriptions
Appliance Features: Disposal, Dishwasher, Refrigerator, Cooktop, Oven, Vented Exhaust Fan
Attic: Pull-Down Stairs
Basement Features: Finished, Full, Partially Finished, Walk-Out Access, Walk-Up Access
Days on Site: 55
Exterior: Vinyl Siding, Brick
Fireplace Features: Gas Log, Den
Flooring: Carpet, Ceramic Tile, Laminate, Wood
HOA: Yes
HOA Fee Includes: Snow Removal, Maintenance Grounds
Laundry: Electric Dryer Hookup, Main Level, Washer Hookup
Laundry Features: Electric Dryer Hookup, Main Level, Washer Hookup
Lot Dimensions: 0.239 acre(s)
Lot Features: Landscaped, Many Trees
Parcel #: 20090100
Parking Notes: Attached Garage, Driveway, Garage Door Opener, Garage Faces Front
Rooms Total: 2
Structure Type: House
Utilities: Cable Available, Electricity Connected, Natural Gas Connected, Phone Connected, Sewer Connected, Water Connected
Window Features: Window Treatments, Blinds
Local Schools
High School: Bryan Station
Middle School: Crawford
Elementary School: Yates
School District: Fayette County - 1
Listed By / Shown By
Listed By
Agency Name: National Real Estate
Shown By
Agency Title: SALLIE DAVIDSON, REALTORS
Agency Phone: 606-877-3000

Estimate Your Payment
Estimated Payment
$ 2,330.41 per month $2,155.41 Principal & Interest $0.00 Property Tax (data not provided by mls) $175.00 Homeowner's Insurance
3442 Chestnut Hill Lane | MLS# 26022324
This single family home located at 3442 Chestnut Hill Lane, Lexington, KY 40509 is currently listed for sale with an asking price of $600,000. This property was built in 1989 and has 4 bedrooms and 4 full and 1 partial baths with 3676 sq. ft. Chestnut Hill Lane is located in the Andover Hills subdivision within the Fayette County - 1 school district. Search Andover Hills real estate on www.salliedavidson.com today.