
London, Corbin, Lexington, Richmond, and Berea Real Estate and Homes For Sale
BEDS4
BATHS2 full 1 partial
SQUARE FEET2,694
MLS#26022099
STATUS
PROPERTY TYPEResidential - Single Family
SUBDIVISIONAndover Hills
SCHOOLFayette County - 1
Property Description
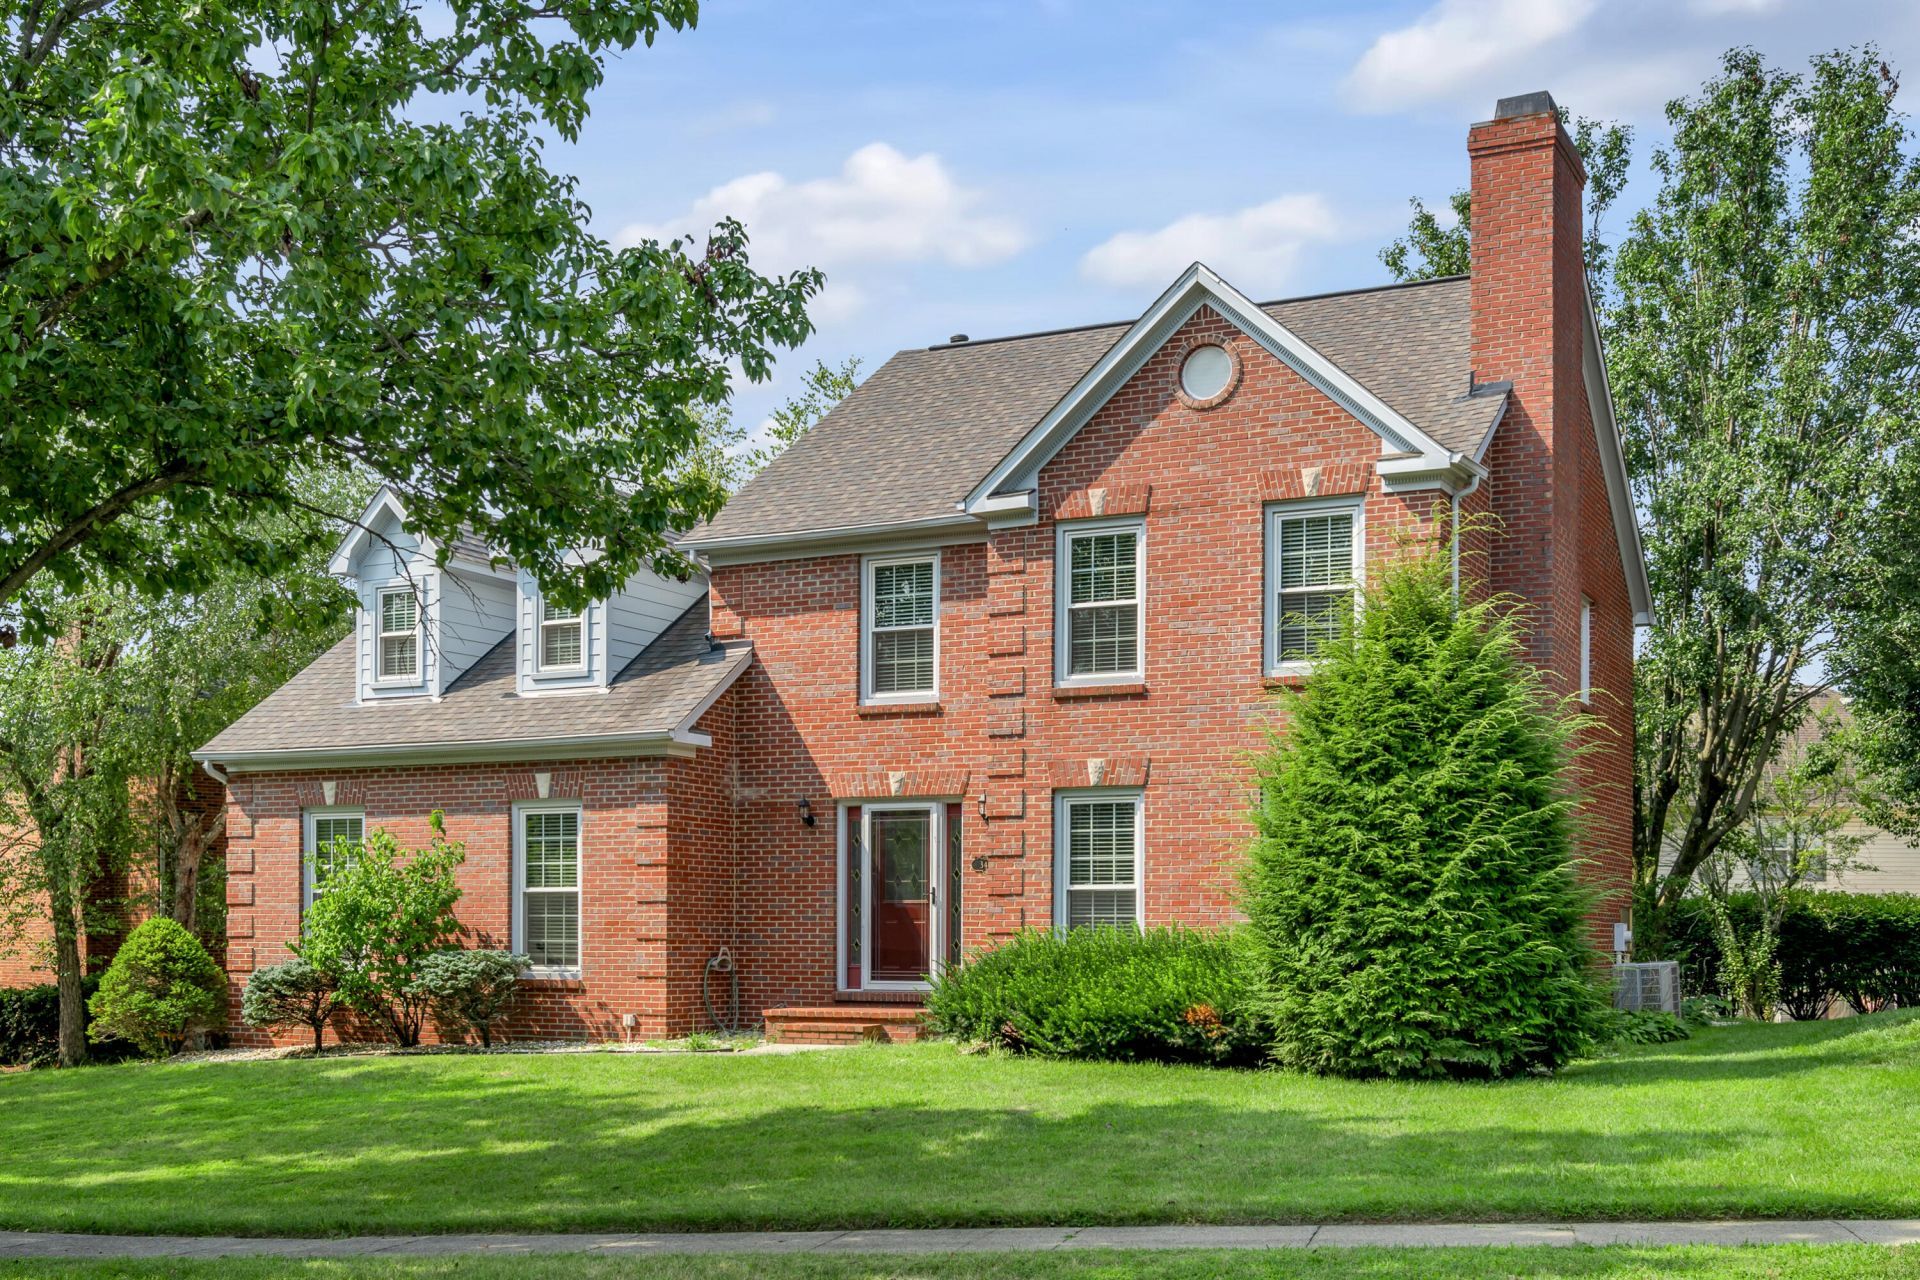
Welcome home to this attractive all brick home located on a highly desirable Andover subdivision. A side-entry garage adds to the home's curb appeal, while the inviting sunroom provides a wonderful extra space to relax and unwind. The first floor offers plenty of room for both everyday living and entertaining, featuring a formal dining room, formal living, and a cozy great room highlighted by a floor-to-ceiling brick, ventless, fireplace. This room flows seamlessly into the kitchen, creating an open and welcoming gathering space that's perfect for entertaining family and friends. Upstairs you'll find three nice sized bedrooms along with the primary suite. With its desirable cul-de-sac location, spacious floor plan, inviting indoor and outdoor living spaces, plus easy walk to Carson's restaurant, this home is ready to welcome its next new owner.
Property Features
Property Type: Residential - Single Family
Cooling: Central Air, Electric
Fireplaces: 1
Fuel Type: Gas
Garage: 2
Heating: Natural Gas
Lot Size: 0.16 Acres
Roof Type: Dimensional Style, Shingle
Stories: 2.0
Year Built: 1992
Amenities
Breakfast Bar
Entrance Foyer
Walk-In Closet(s)
Ceiling Fan(s)
Feature Descriptions
Appliance Features: Disposal, Dishwasher, Microwave, Oven, Self Cleaning Oven
Attic: Access Only
Basement Features: Crawl Space
Days on Site: 1
Exterior: Brick Veneer
Fireplace Features: Family Room, Gas Log, Gas Starter, Ventless
Flooring: Ceramic Tile, Hardwood, Luxury Vinyl
HOA: Yes
Laundry: Electric Dryer Hookup, Washer Hookup, Upper Level
Laundry Features: Electric Dryer Hookup, Washer Hookup, Upper Level
Lot Dimensions: 0.163 acre(s)
Lot Features: Landscaped, Few Trees
Parcel #: 20090080
Parking Notes: Attached Garage, Driveway, Garage Faces Side
Rooms Total: 5
Structure Type: House
Window Features: Blinds
Local Schools
High School: Frederick Douglass
Middle School: Edythe J. Hayes
Elementary School: Athens-Chilesburg
School District: Fayette County - 1
Listed By / Shown By
Listed By
Agency Name: RE/MAX Creative Realty
Shown By
Agency Title: SALLIE DAVIDSON, REALTORS
Agency Phone: 606-877-3000

Estimate Your Payment
Estimated Payment
$ 1,863.94 per month $1,723.97 Principal & Interest $0.00 Property Tax (data not provided by mls) $139.97 Homeowner's Insurance
3450 Chestnut Hill Lane | MLS# 26022099
This single family home located at 3450 Chestnut Hill Lane, Lexington, KY 40509 is currently listed for sale with an asking price of $479,900. This property was built in 1992 and has 4 bedrooms and 2 full and 1 partial baths with 2694 sq. ft. Chestnut Hill Lane is located in the Andover Hills subdivision within the Fayette County - 1 school district. Search Andover Hills real estate on www.salliedavidson.com today.