
London, Corbin, Lexington, Richmond, and Berea Real Estate and Homes For Sale
BEDS3
BATHS2 full
SQUARE FEET1,841
MLS#26025572
STATUS
PROPERTY TYPEResidential - Single Family
SUBDIVISIONThe Home Place
SCHOOLFayette County - 1
Property Description
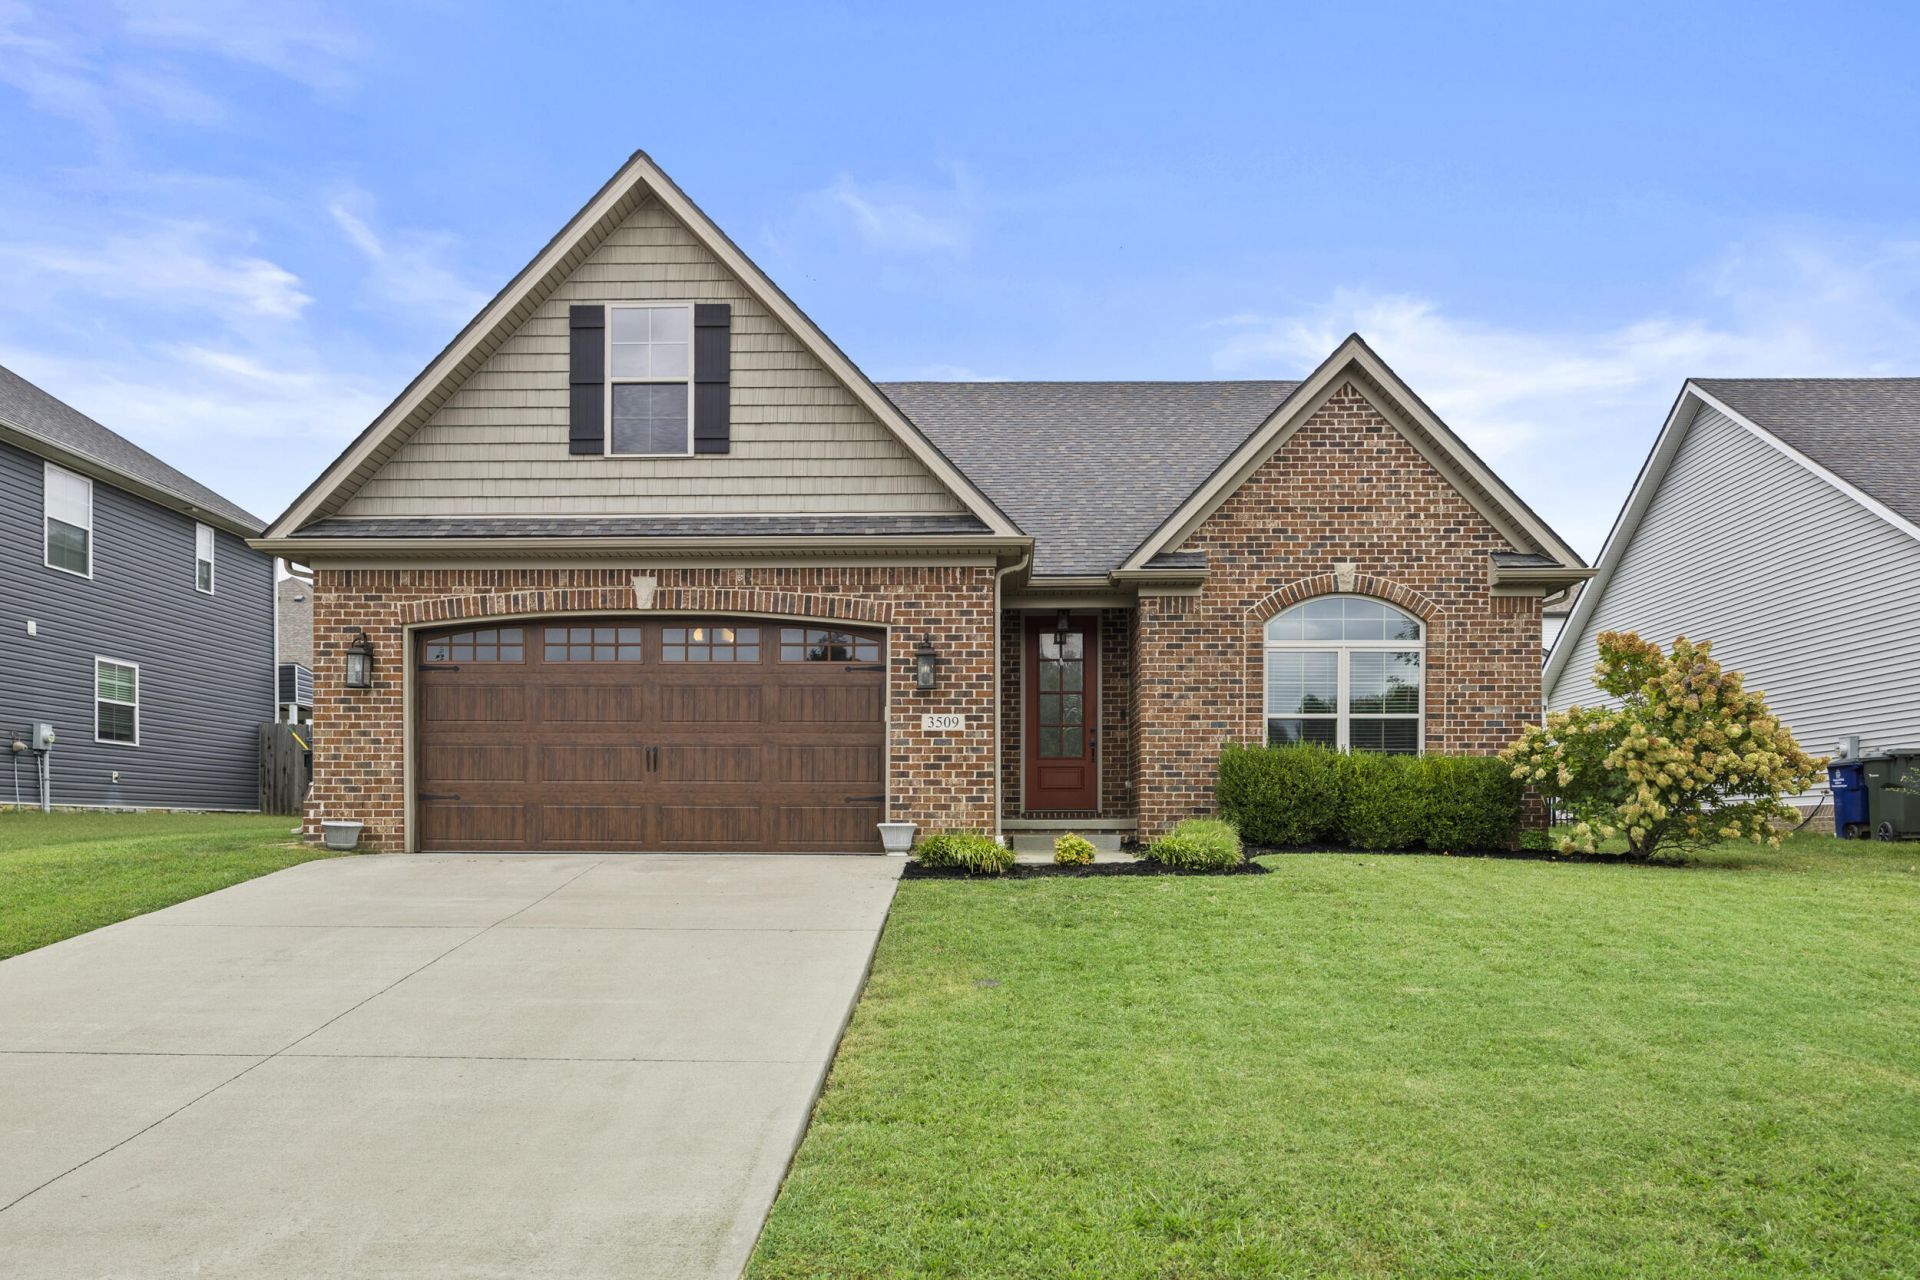
Experience one-level living in The Home Place with this beautifully appointed 3-bedroom home. The open-concept design creates a spacious, inviting feel, highlighted by impressive 11 1/2-foot coffered ceilings in the great room, a striking fireplace, and an abundance of granite throughout the kitchen and baths. The kitchen has been further enhanced with a backsplash, stainless steel appliances and a large pantry. A separate laundry room adds convenience, while the expansive primary suite provides a comfortable retreat with a double raised vanity, walk in closet, soaking tub, and shower. Step outside and enjoy the privacy of the recessed covered patio and private outdoor living area, with direct access to the walking trail just off Polo Club Blvd. With new paint throughout and being thoughtfully cared for this home is truly move-in ready.
Property Features
Property Type: Residential - Single Family
Cooling: Electric, Heat Pump
Fireplaces: 1
Fuel Type: Electric
Garage: 2
Heating: Electric, Heat Pump
Home Style: Ranch
Lot Size: 0.16 Acres
Roof Type: Composition, Dimensional Style
Stories: 1.0
Amenities
Breakfast Bar
Entrance Foyer
Eat-in Kitchen
Primary First Floor
Walk-In Closet(s)
Ceiling Fan(s)
Feature Descriptions
Appliance Features: Disposal, Dishwasher, Microwave, Refrigerator, Range
Attic: Floored, Pull-Down Stairs
Community Features: Park
Days on Site: 22
Exterior: Brick Veneer, Vinyl Siding
Fireplace Features: Factory Built, Gas Log, Great Room, Gas
Flooring: Carpet, Hardwood, Tile
HOA: Yes
HOA Fee Includes: Maintenance Grounds
Laundry: Electric Dryer Hookup, Main Level, Washer Hookup
Laundry Features: Electric Dryer Hookup, Main Level, Washer Hookup
Lot Dimensions: 0.165 acre(s)
Parcel #: 38267120
Parking Notes: Attached Garage, Driveway, Garage Door Opener, Off Street, Garage Faces Front
Rooms Total: 10
Structure Type: House
Utilities: Cable Available, Electricity Connected, Natural Gas Connected, Sewer Connected, Underground Utilities, Water Connected
Window Features: Insulated Windows, Blinds
Local Schools
High School: Frederick Douglass
Middle School: Mary E Britton
Elementary School: Athens-Chilesburg
School District: Fayette County - 1
Listed By / Shown By
Listed By
Agency Name: RE/MAX Creative Realty
Shown By
Agency Title: SALLIE DAVIDSON, REALTORS
Agency Phone: 606-877-3000

Estimate Your Payment
Estimated Payment
$ 1,786.65 per month $1,652.48 Principal & Interest $0.00 Property Tax (data not provided by mls) $134.17 Homeowner's Insurance
3509 Polo Club Boulevard | MLS# 26025572
This single family home located at 3509 Polo Club Boulevard, Lexington, KY 40509 is currently listed for sale with an asking price of $460,000. This property has 3 bedrooms and 2 full baths with 1841 sq. ft. Polo Club Boulevard is located in the The Home Place subdivision within the Fayette County - 1 school district. Search The Home Place real estate on www.salliedavidson.com today.