
London, Corbin, Lexington, Richmond, and Berea Real Estate and Homes For Sale
BEDS4
BATHS2 full 1 partial
SQUARE FEET2,330
MLS#26024646
STATUS
PROPERTY TYPEResidential - Single Family
SUBDIVISIONAutumn Ridge
SCHOOLFayette County - 1
Property Description
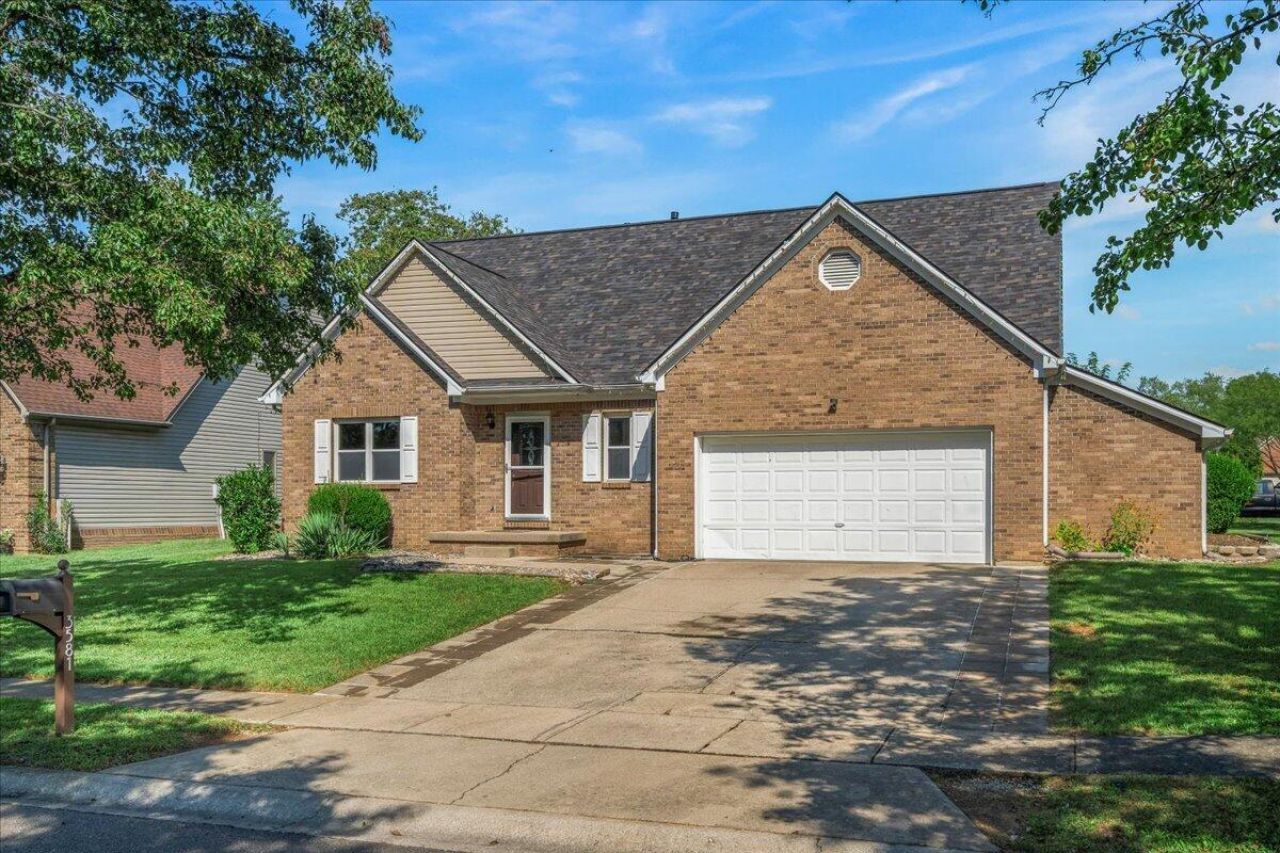
Welcome home to 3581 Indian Summer Trl., where space, comfort, and thoughtful updates come together! This inviting 4-bedroom, 2.5-bath, two-story home is move-in ready with a brand-new roof and fresh interior paint throughout. Step inside to a bright, open living space that flows effortlessly into the eat-in dining area and kitchen, creating the perfect setting for everyday living and entertaining. The kitchen offers abundant cabinet storage and generous counter space, making everything from weeknight meals to hosting friends and family a breeze. The spacious first-floor primary suite provides added privacy and convenience with its own private bath, while a dedicated first-floor utility room makes daily routines even easier. Upstairs, you'll find three additional well-sized bedrooms featuring built-in cabinet storage and custom shelving for plenty of organization. Step outside to a fully fenced backyard and private patio with room to relax, entertain, or play. With fresh updates, flexible living spaces, and a layout designed for comfortable everyday living, this home is ready for its next chapter!
Property Features
Property Type: Residential - Single Family
Cooling: Electric, Heat Pump, Zoned
Fuel Type: Gas
Garage: 2
Heating: Forced Air, Natural Gas, Zoned
Lot Size: 0.24 Acres
Roof Type: Dimensional Style
Stories: 1.5
Year Built: 1995
Amenities
Breakfast Bar
Eat-in Kitchen
Primary First Floor
Walk-In Closet(s)
Ceiling Fan(s)
Feature Descriptions
Appliance Features: Dryer, Dishwasher, Microwave, Refrigerator, Washer, Range
Days on Site: 38
Exterior: Brick Veneer, Vinyl Siding
Flooring: Carpet, Vinyl
HOA: Yes
HOA Fee Includes: Maintenance Grounds
Laundry: Electric Dryer Hookup, Main Level, Washer Hookup
Laundry Features: Electric Dryer Hookup, Main Level, Washer Hookup
Lot Dimensions: 0.245 acre(s)
Parcel #: 19331280
Parking Notes: Attached Garage, Driveway, Garage Faces Front
Rooms Total: 2
Structure Type: House
Window Features: Blinds
Local Schools
High School: Frederick Douglass
Middle School: Mary E Britton
Elementary School: Athens-Chilesburg
School District: Fayette County - 1
Listed By / Shown By
Listed By
Agency Name: Tru Life Real Estate
Shown By
Agency Title: SALLIE DAVIDSON, REALTORS
Agency Phone: 606-877-3000

Estimate Your Payment
Estimated Payment
$ 1,630.90 per month $1,508.43 Principal & Interest $0.00 Property Tax (data not provided by mls) $122.47 Homeowner's Insurance
3581 Indian Summer Trail | MLS# 26024646
This single family home located at 3581 Indian Summer Trail, Lexington, KY 40509 is currently listed for sale with an asking price of $419,900. This property was built in 1995 and has 4 bedrooms and 2 full and 1 partial baths with 2330 sq. ft. Indian Summer Trail is located in the Autumn Ridge subdivision within the Fayette County - 1 school district. Search Autumn Ridge real estate on www.salliedavidson.com today.