
London, Corbin, Lexington, Richmond, and Berea Real Estate and Homes For Sale
BEDS4
BATHS3 full 1 partial
SQUARE FEET4,296
MLS#26024484
STATUS
PROPERTY TYPEResidential - Single Family
SUBDIVISIONThe Home Place
SCHOOLFayette County - 1
Property Description
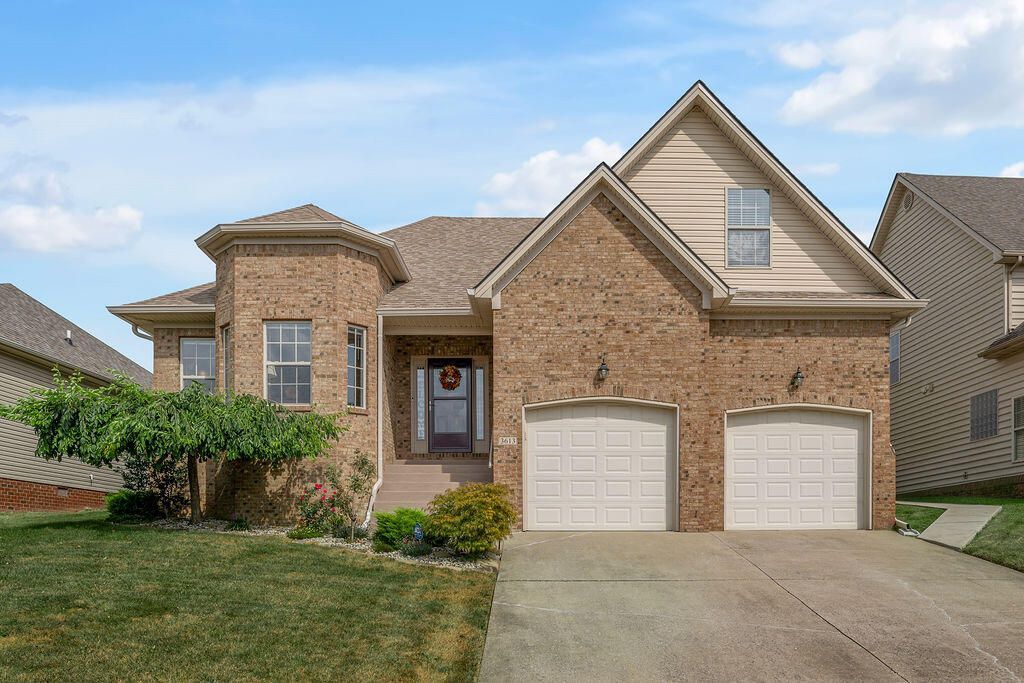
Welcome to 3613 Polo Club Boulevard! This warm and cozy 4 bedroom, 4 bath home offers over 4,000 square feet of finished living space while still maintaining a comfortable and inviting feel. The first-floor primary suite adds convenience, while the full finished walkup basement provides an incredible amount of additional living space. The basement is a standout feature, complete with its own full kitchen and pantry, family room, recreation space, bonus room and lots of storage! Whether you envision space for entertaining, extended stays with guests, a home office, playroom, workout room or hobby space, there is plenty of room to make it your own. Many of the big-ticket updates have already been taken care of, including a new roof and gutters in 2025, both HVAC systems less than three years old and a newer water heater. Outside, the concrete patio has been redone and extended, and a sidewalk was added along the side of the home. The spacious two-car garage provides plenty of parking and storage. Location is another highlight! Just minutes from Hamburg, Costco, Target, shopping, dining and major highways, everyday conveniences are approximately five minutes away. Spacious yet cozy, with flexible living areas, a finished walkup basement and major updates already completed, 3613 Polo Club Boulevard has so much to offer. Come see it for yourself!
Property Features
Property Type: Residential - Single Family
Basement: Yes
Cooling: Electric, Zoned
Fireplaces: 1
Fuel Type: Electric
Garage: 2
Heating: Electric, Zoned
Lot Size: 0.17 Acres
Roof Type: Dimensional Style, Shingle
Stories: 2.0
Year Built: 2006
Amenities
Entrance Foyer
Eat-in Kitchen
Primary First Floor
Walk-In Closet(s)
Ceiling Fan(s)
Feature Descriptions
Appliance Features: Disposal, Dishwasher, Microwave, Refrigerator, Range
Attic: Floored
Basement Features: Concrete, Finished, Full, Sump Pump, Walk-Up Access
Community Features: Park
Days on Site: 29
Exterior: Brick Veneer, Vinyl Siding
Fireplace Features: Factory Built, Family Room, Gas Log, Insert
Flooring: Carpet, Hardwood, Laminate, Tile
HOA: Yes
HOA Fee Includes: Maintenance Grounds
Laundry: Electric Dryer Hookup, Main Level, Washer Hookup
Laundry Features: Electric Dryer Hookup, Main Level, Washer Hookup
Lot Dimensions: 0.171 acre(s)
Lot Features: Landscaped
Parcel #: 38155700
Parking Notes: Attached Garage, Driveway, Garage Door Opener, Off Street, Garage Faces Front, On Street
Rooms Total: 18
Structure Type: House
Utilities: Electricity Connected, Sewer Connected, Water Connected
Window Features: Insulated Windows, Blinds
Local Schools
High School: Frederick Douglass
Middle School: Edythe J. Hayes
Elementary School: Garrett Morgan
School District: Fayette County - 1
Listed By / Shown By
Listed By
Agency Name: Keller Williams Commonwealth
Shown By
Agency Title: SALLIE DAVIDSON, REALTORS
Agency Phone: 606-877-3000

Estimate Your Payment
Estimated Payment
$ 2,277.98 per month $2,106.92 Principal & Interest $0.00 Property Tax (data not provided by mls) $171.06 Homeowner's Insurance
3613 Polo Club Boulevard | MLS# 26024484
This single family home located at 3613 Polo Club Boulevard, Lexington, KY 40509 is currently listed for sale with an asking price of $586,500. This property was built in 2006 and has 4 bedrooms and 3 full and 1 partial baths with 4296 sq. ft. Polo Club Boulevard is located in the The Home Place subdivision within the Fayette County - 1 school district. Search The Home Place real estate on www.salliedavidson.com today.