
London, Corbin, Lexington, Richmond, and Berea Real Estate and Homes For Sale
BEDS3
BATHS2 full 1 partial
SQUARE FEET1,946
MLS#26023282
STATUS
PROPERTY TYPEResidential - Townhouse
SUBDIVISIONAndover Hills
SCHOOLFayette County - 1
Property Description
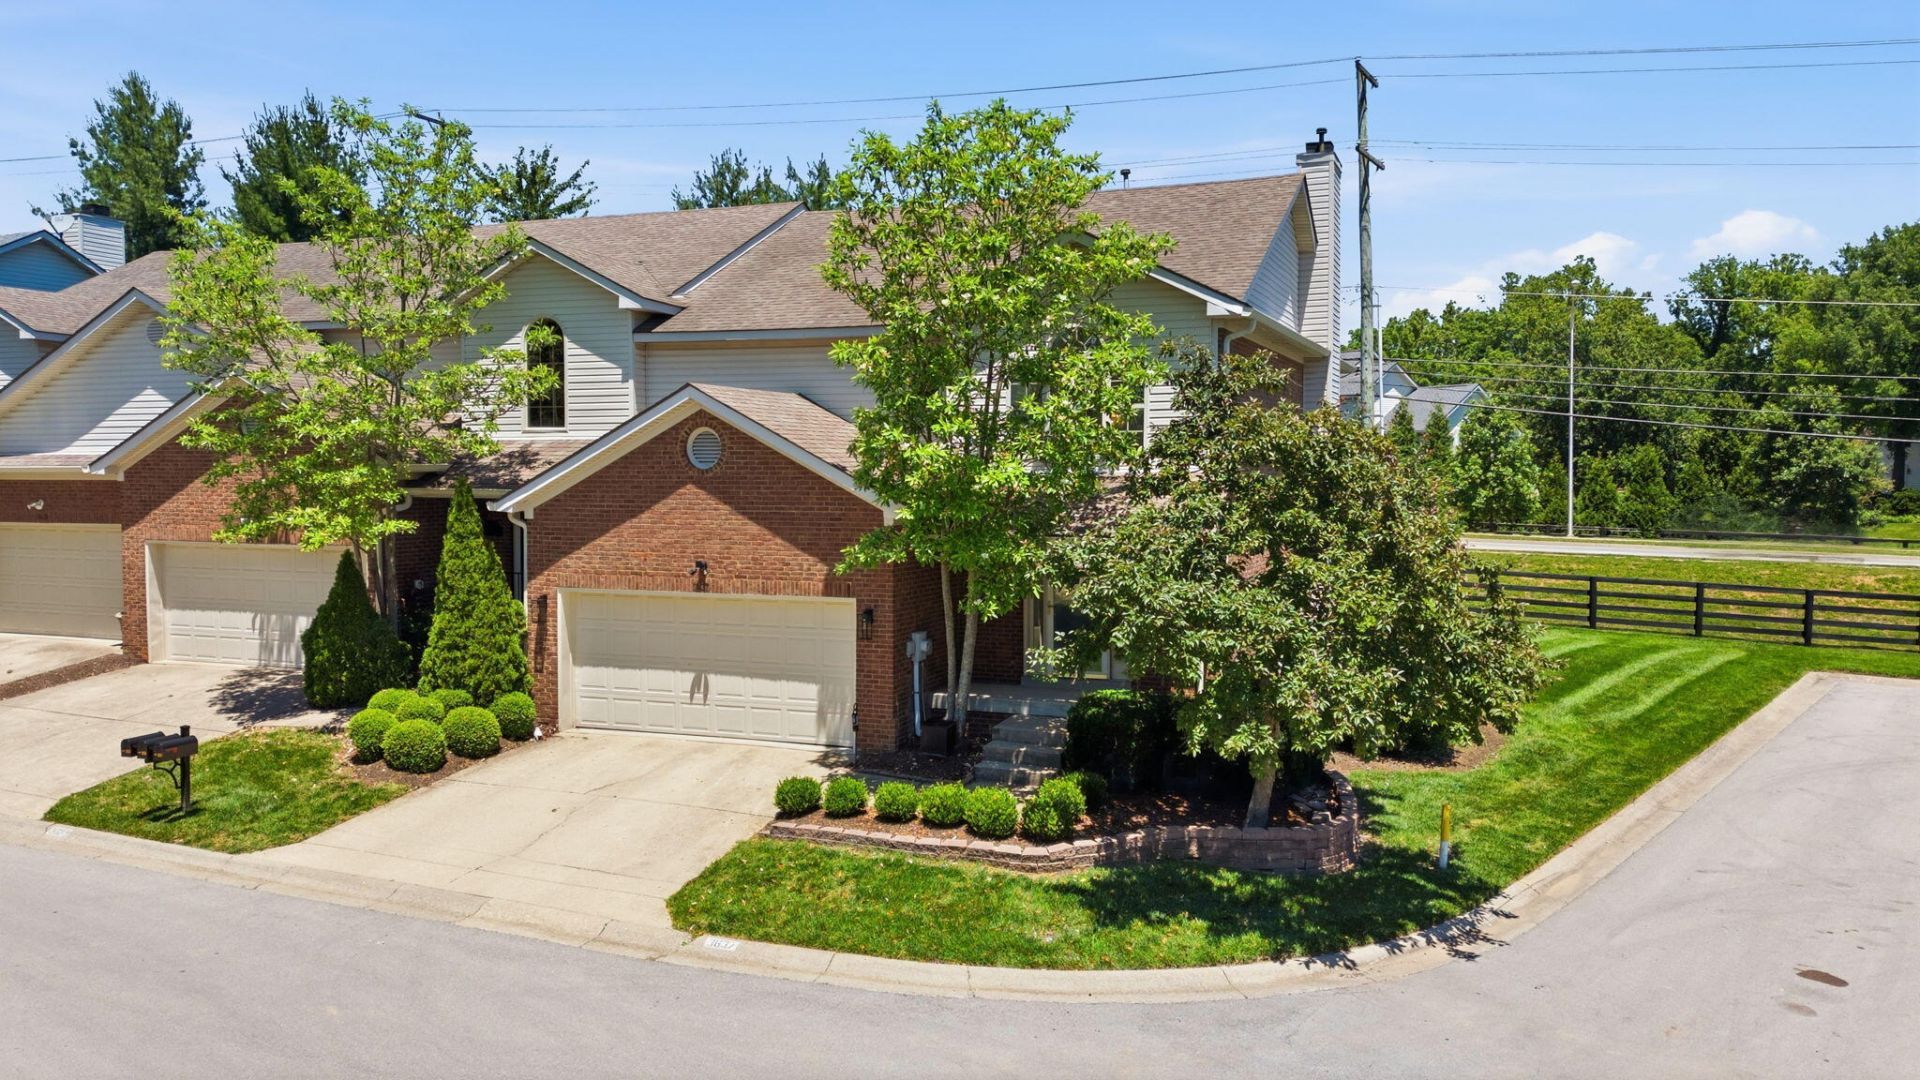
Updated end-unit townhome in desirable Andover offering 3 bedrooms, 2.5 baths and nearly 2,000 sq ft. A professional 2025 renovation removed two walls to create a bright, open kitchen, dining, and living space. The kitchen offers quartz countertops, custom cabinetry, stainless-steel appliances, and a large island. A gas fireplace and custom mantel add warmth. Upstairs offers a primary suite with a walk-in closet and ensuite bath, two bedrooms, a renovated full bath, and laundry. New HVAC and a two-car garage add convenience, while the HOA covers exterior maintenance, lawn care, and snow removal. Carson's at Andover, Hamburg Pavilion, shopping, dining, parks, and interstate access are minutes away. This home truly has it all; modern updates, low-maintenance living, and an unbeatable location!
Property Features
Property Type: Residential - Townhouse
Cooling: Electric
Fireplaces: 1
Fuel Type: Gas
Garage: 2
Heating: Forced Air, Natural Gas
Home Style: Colonial
Lot Size: 0.16 Acres
Roof Type: Dimensional Style
Stories: 2.0
Year Built: 1997
Amenities
Breakfast Bar
Entrance Foyer
Eat-in Kitchen
Walk-In Closet(s)
Ceiling Fan(s)
Feature Descriptions
Appliance Features: Disposal, Dishwasher, Microwave, Refrigerator, Range
Attic: Access Only
Basement Features: Crawl Space
Days on Site: 4
Exterior: Brick Veneer, Vinyl Siding
Fireplace Features: Factory Built, Gas Log, Living Room
Flooring: Carpet, Hardwood, Vinyl
HOA: Yes
HOA Fee Includes: Insurance, Snow Removal, Maintenance Grounds
Laundry: Electric Dryer Hookup, Washer Hookup
Laundry Features: Electric Dryer Hookup, Washer Hookup
Lot Dimensions: 0.158 acre(s)
Lot Features: Landscaped
Parcel #: 19977550
Parking Notes: Attached Garage, Driveway, Garage Faces Front
Rooms Total: 3
Utilities: Electricity Connected, Natural Gas Connected, Sewer Connected, Water Connected
Window Features: Insulated Windows, Blinds
Local Schools
High School: Henry Clay
Middle School: Edythe J. Hayes
Elementary School: Athens-Chilesburg
School District: Fayette County - 1
Listed By / Shown By
Listed By
Agency Name: Diamond Real Estate Group, Inc
Shown By
Agency Title: SALLIE DAVIDSON, REALTORS
Agency Phone: 606-877-3000

Estimate Your Payment
Estimated Payment
$ 1,475.54 per month $1,364.74 Principal & Interest $0.00 Property Tax (data not provided by mls) $110.80 Homeowner's Insurance
3637 Amick Way | MLS# 26023282
This townhouse located at 3637 Amick Way, Lexington, KY 40509 is currently listed for sale with an asking price of $379,900. This property was built in 1997 and has 3 bedrooms and 2 full and 1 partial baths with 1946 sq. ft. Amick Way is located in the Andover Hills subdivision within the Fayette County - 1 school district. Search Andover Hills real estate on www.salliedavidson.com today.