
London, Corbin, Lexington, Richmond, and Berea Real Estate and Homes For Sale
BEDS5
BATHS3 full 1 partial
SQUARE FEET4,241
MLS#26026600
STATUS
PROPERTY TYPEResidential - Single Family
SUBDIVISIONStill Meadow
SCHOOLFayette County - 1
Property Description
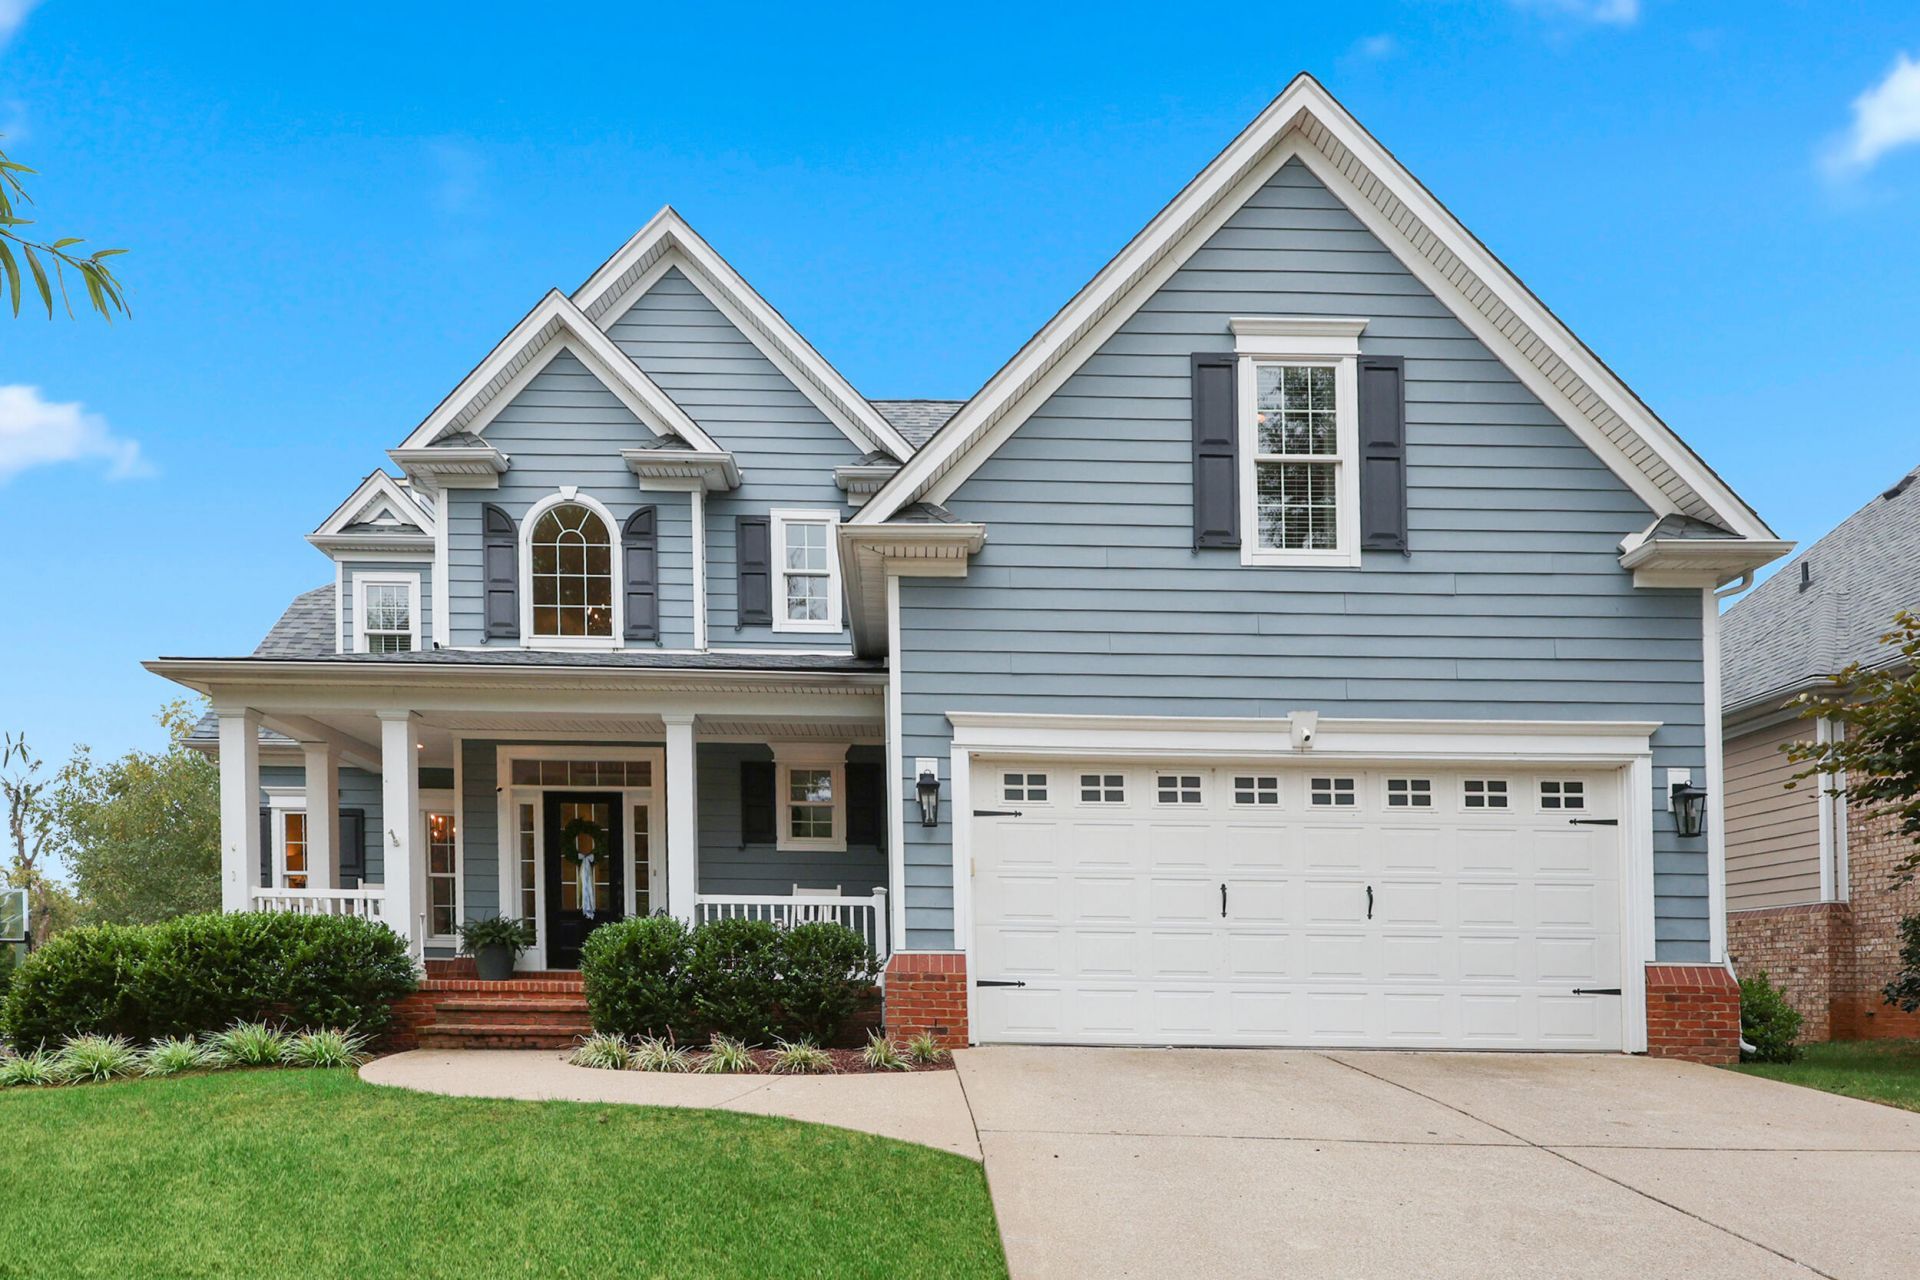
Welcome to 3637 Horsemint Trail in Still Meadow, a Jimmy Nash Homes Community, where over 4,400 square feet of finished living space offers plenty of room to live, entertain and unwind. The main level is anchored by a bright, open kitchen and great room, with custom built-ins surrounding the fireplace and a spacious first-floor primary suite. The kitchen and baths were updated in 2025 featuring quartz countertops and updated finishes. Upstairs you'll find three additional bedrooms as well as a flexible bonus space, currently used as an office. Downstairs, the finished walkout basement adds an entirely new level of living with a large family room, bedroom, full bath, golf simulator, and abundant storage. The outdoor spaces are just as impressive with a Trex deck that leads to a covered porch complete with built-in heaters and speakers for your enjoyment all season long, while the patio and firepit below provides even more room to gather and enjoy the backyard. Conveniently located near schools and hospitals, with easy access to Hamburg, I-75 and downtown Lexington.
Property Features
Property Type: Residential - Single Family
Basement: Yes
Cooling: Ceiling Fan(s), Electric
Fireplaces: 1
Fuel Type: Electric, Gas
Garage: 2
Heating: Electric, Forced Air, Natural Gas
Home Style: Craftsman
Lot Size: 0.18 Acres
Stories: 1.5
Amenities
Breakfast Bar
Entrance Foyer
Eat-in Kitchen
Primary First Floor
Walk-In Closet(s)
Ceiling Fan(s)
Soaking Tub
Fire Pit
Feature Descriptions
Appliance Features: Disposal, Microwave, Refrigerator, Cooktop, Range
Attic: Access Only
Basement Features: Bath/Stubbed, Finished, Partially Finished, Sump Pump, Walk-Out Access
Exterior: Brick Veneer, HardiPlank Type
Fireplace Features: Gas Log, Great Room
Flooring: Carpet, Hardwood, Tile, Luxury Vinyl
HOA: Yes
HOA Fee Includes: Maintenance Grounds
Laundry: Electric Dryer Hookup, Main Level, Washer Hookup
Laundry Features: Electric Dryer Hookup, Main Level, Washer Hookup
Lot Dimensions: 0.180 acre(s)
Lot Features: Landscaped, Few Trees
Parcel #: 38190000
Parking Notes: Attached Garage, Driveway, Garage Door Opener, Off Street, Garage Faces Front
Rooms Total: 15
Structure Type: House
Utilities: Cable Available, Electricity Connected, Natural Gas Available, Underground Utilities, Water Connected
Window Features: Insulated Windows, Window Treatments, Blinds
Local Schools
High School: Frederick Douglass
Middle School: Edythe J. Hayes
Elementary School: Athens-Chilesburg
School District: Fayette County - 1
Listed By / Shown By
Listed By
Agency Name: Bluegrass Sotheby's International Realty
Shown By
Agency Title: SALLIE DAVIDSON, REALTORS
Agency Phone: 606-877-3000

Estimate Your Payment
Estimated Payment
$ 3,491.74 per month $3,229.53 Principal & Interest $0.00 Property Tax (data not provided by mls) $262.21 Homeowner's Insurance
3637 Horsemint Trail | MLS# 26026600
This single family home located at 3637 Horsemint Trail, Lexington, KY 40509 is currently listed for sale with an asking price of $899,000. This property has 5 bedrooms and 3 full and 1 partial baths with 4241 sq. ft. Horsemint Trail is located in the Still Meadow subdivision within the Fayette County - 1 school district. Search Still Meadow real estate on www.salliedavidson.com today.