
London, Corbin, Lexington, Richmond, and Berea Real Estate and Homes For Sale
BEDS4
BATHS3 full 1 partial
SQUARE FEET3,915
MLS#26025230
STATUS
PROPERTY TYPEResidential - Single Family
SUBDIVISIONStill Meadow
SCHOOLFayette County - 1
Property Description
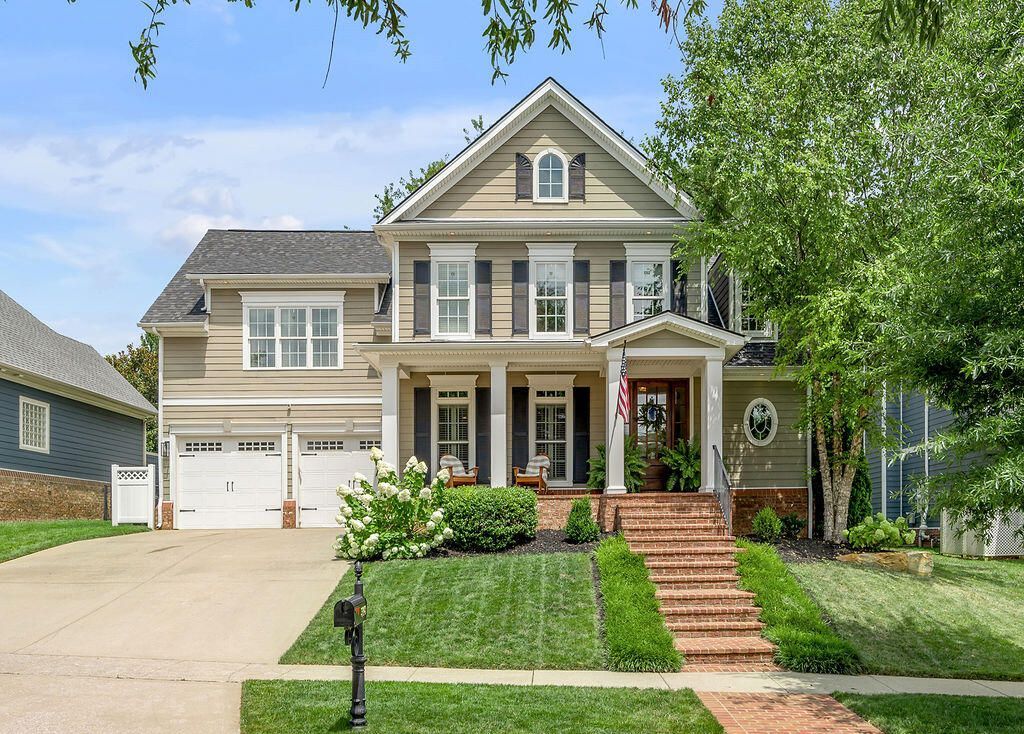
This Jimmy Nash home was built to save you money every month. With Anderson Low-E windows, cellulose insulation, geothermal HVAC, and tankless hot water this house was built smart, not just pretty. Hardwood runs through the first floor, second-floor hall, and primary suite. The family room stuns with a coffered ceiling and fireplace. The kitchen is wide open with granite counters and stainless appliances. The dining room's tray ceiling adds the wow factor. Upstairs, the primary suite is the reason to fall in love???it features a coffered barrel ceiling. The bath has been upgraded with heated floors, and the closet includes built-in shelving. You will feel like you're staying at the Four Seasons. Three more bedrooms and a full bath with granite counters finish the floor. The finished basement includes a gathering room with built-ins, a wet bar with a center island, a full bath, and a bonus room ready for a gym or golf simulator. Outside: irrigation, a fenced yard, a covered back porch, and an extended garage. Minutes to Hamburg Shopping, top schools, and I-75. This is Still Meadow living at its best.
Property Features
Property Type: Residential - Single Family
Basement: Yes
Cooling: Geothermal
Fireplaces: 1
Garage: 2
Heating: Geothermal
Lot Size: 0.19 Acres
Roof Type: Composition
Stories: 2.0
Amenities
Entrance Foyer
Eat-in Kitchen
Walk-In Closet(s)
Ceiling Fan(s)
Feature Descriptions
Appliance Features: Disposal, Dishwasher, Microwave, Refrigerator, Range
Basement Features: Finished, Full, Sump Pump
Days on Site: 11
Exterior: Brick Veneer, HardiPlank Type
Fireplace Features: Gas Starter, Living Room
Flooring: Carpet, Hardwood, Tile
HOA: Yes
HOA Fee Includes: Maintenance Grounds
Laundry: Washer Hookup, Upper Level
Laundry Features: Washer Hookup, Upper Level
Lot Dimensions: 0.191 acre(s)
Other Equipment: Irrigation Equipment
Parcel #: 38190060
Parking Notes: Attached Garage
Rooms Total: 17
Structure Type: House
Window Features: Insulated Windows, Blinds
Local Schools
High School: Frederick Douglass
Middle School: Edythe J. Hayes
Elementary School: Athens-Chilesburg
School District: Fayette County - 1
Listed By / Shown By
Listed By
Agency Name: Team Pannell Real Estate
Shown By
Agency Title: SALLIE DAVIDSON, REALTORS
Agency Phone: 606-877-3000

Estimate Your Payment
Estimated Payment
$ 3,476.20 per month $3,215.16 Principal & Interest $0.00 Property Tax (data not provided by mls) $261.04 Homeowner's Insurance
3648 Horsemint Trail | MLS# 26025230
This single family home located at 3648 Horsemint Trail, Lexington, KY 40509 is currently listed for sale with an asking price of $895,000. This property has 4 bedrooms and 3 full and 1 partial baths with 3915 sq. ft. Horsemint Trail is located in the Still Meadow subdivision within the Fayette County - 1 school district. Search Still Meadow real estate on www.salliedavidson.com today.