
London, Corbin, Lexington, Richmond, and Berea Real Estate and Homes For Sale
BEDS5
BATHS4 full 1 partial
SQUARE FEET4,614
MLS#26026890
STATUS
PROPERTY TYPEResidential - Single Family
SUBDIVISIONWalnut Grove Estates
SCHOOLFayette County - 1
Property Description
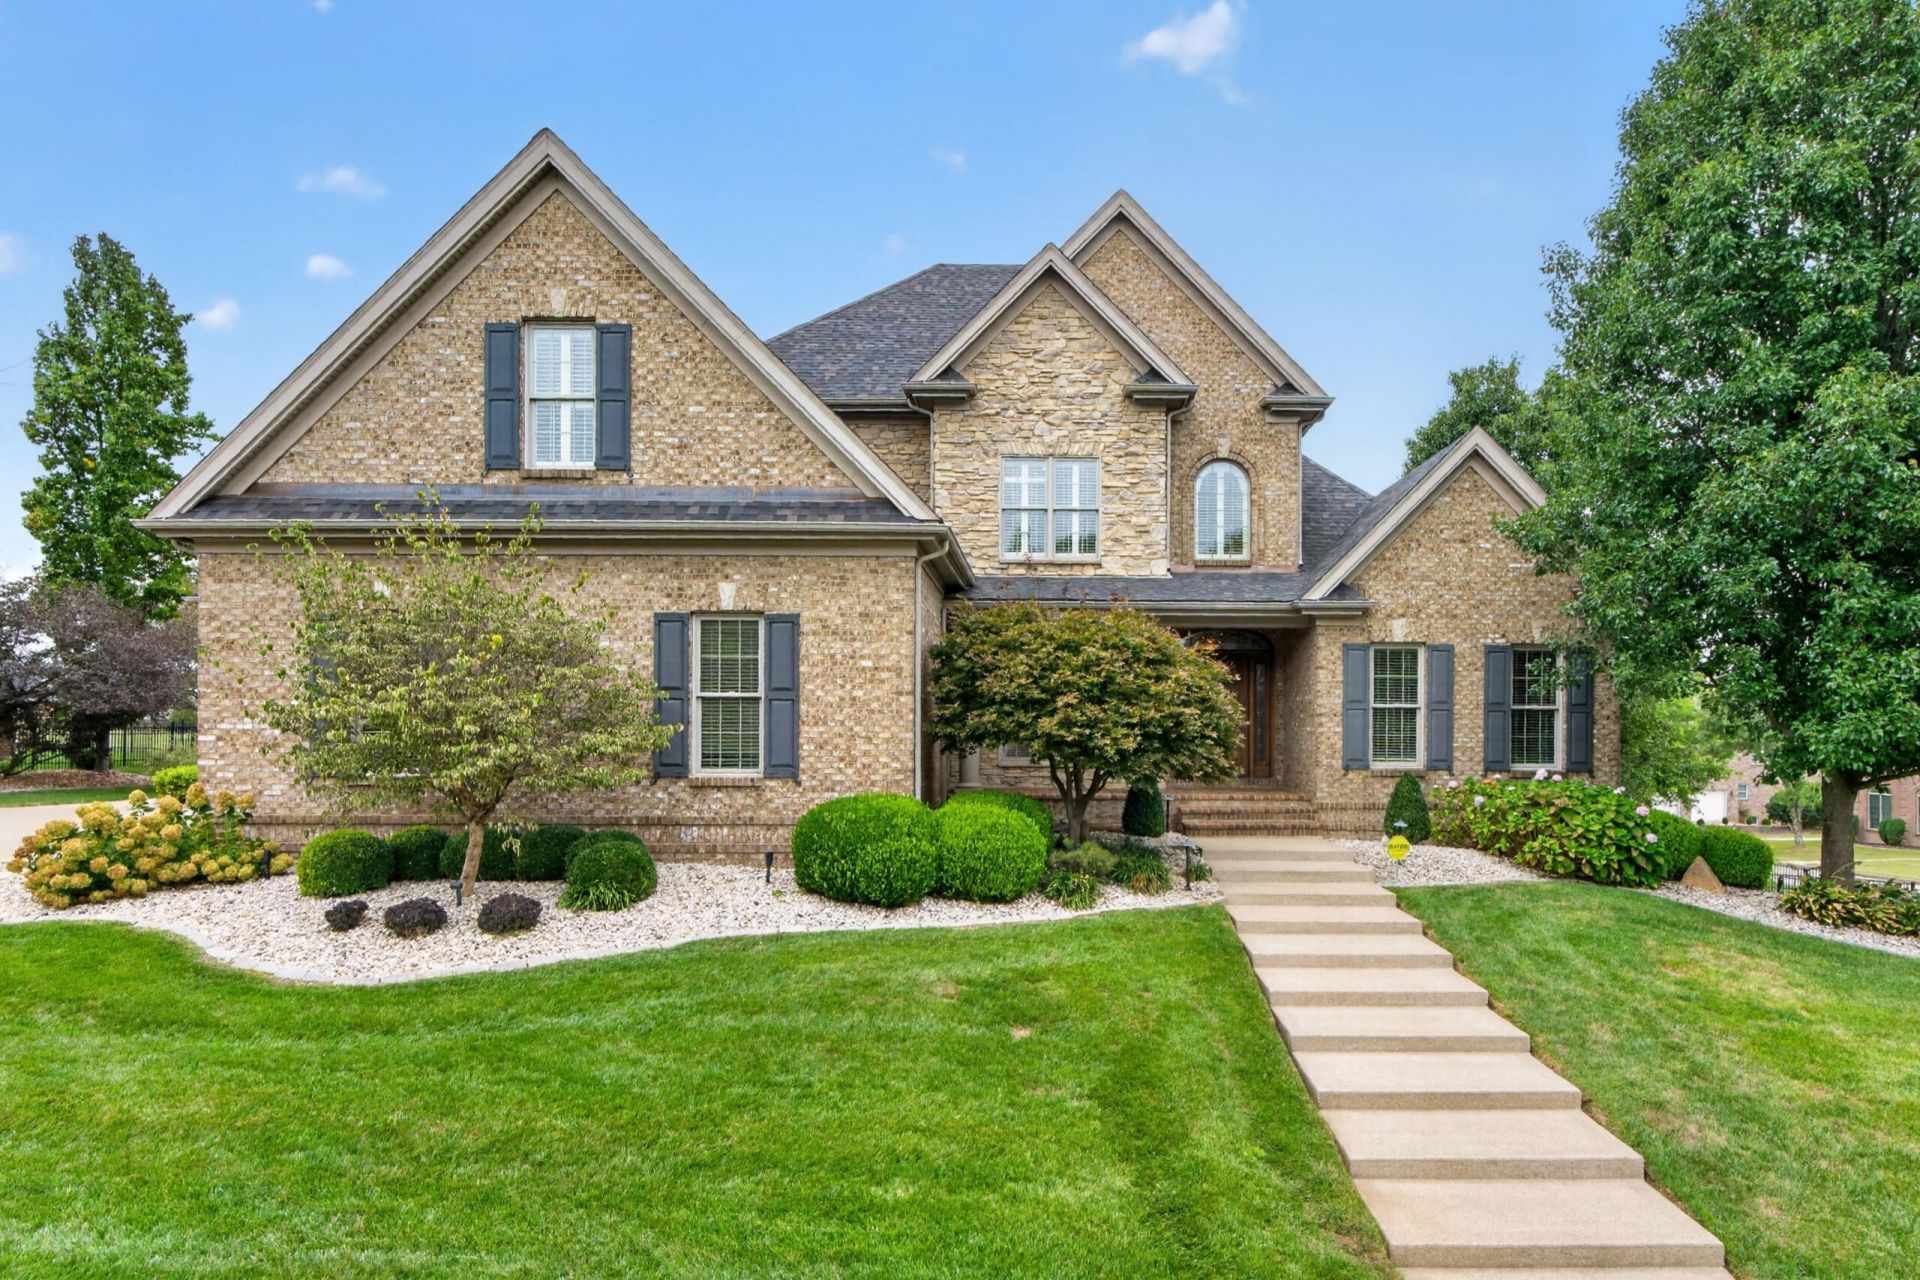
Welcome to Walnut Grove Estates! Homes in this prestigious neighborhood do not come available very often. This is your chance to make this amazing location your home. This thoughtfully designed Jimmy Nash home features 5 bedrooms, 4.5 bathrooms with tons of upgrades and a functional and beautiful layout that checks all the boxes. First floor primary with a spa like bathroom? Check! Three car garage with epoxy floors and mini split HVAC? Also check! Finished basement complete with pool table, guest suite and two additional bonus rooms with plenty of room for activities? Check and check! Now let's discuss the lot for a moment! This property is located on a corner lot and has exceptional landscaping with a fenced yard, fire pit, view of the water and no neighbors behind you just a lovely community green space! Walnut Grove is located close to Hamburg but feels private and enjoys its close proximity to the Greenbrier Country Club.
Property Features
Property Type: Residential - Single Family
Basement: Yes
Cooling: Attic Fan, Central Air, Electric, Zoned
Fireplaces: 2
Fuel Type: Electric
Garage: 3
Heating: Electric, Forced Air
Lot Size: 0.28 Acres
Roof Type: Shingle
Stories: 1.5
Amenities
Breakfast Bar
Central Vacuum
Entrance Foyer
Eat-in Kitchen
Other
Primary First Floor
Walk-In Closet(s)
Ceiling Fan(s)
Soaking Tub
Fire Pit
Feature Descriptions
Appliance Features: Dryer, Disposal, Dishwasher, Gas Range, Microwave, Refrigerator, Washer, Cooktop, Oven
Attic: Pull-Down Stairs, Partially Floored
Basement Features: Finished, Full, Interior Entry, Sump Pump, Walk-Out Access, Walk-Up Access
Community Features: Park
Days on Site: 17
Exterior: Brick Veneer
Fireplace Features: Blower Fan, Gas Log, Kitchen, Living Room
Flooring: Carpet, Concrete, Hardwood, Tile, Vinyl
HOA: Yes
HOA Fee Includes: Maintenance Grounds
Laundry: Electric Dryer Hookup, Main Level, Washer Hookup
Laundry Features: Electric Dryer Hookup, Main Level, Washer Hookup
Lot Dimensions: 0.280 acre(s)
Lot Features: Landscaped
Other Equipment: Irrigation Equipment
Parcel #: 38078310
Parking Notes: Attached Garage, Driveway, Garage Door Opener, Garage Faces Front, Garage Faces Side
Rooms Total: 19
Structure Type: House
Utilities: Electricity Connected, Natural Gas Connected, Sewer Connected, Water Connected
Window Features: Insulated Windows, Storm Window(s), Window Treatments, Blinds
Local Schools
High School: Frederick Douglass
Middle School: Mary E Britton
Elementary School: Garrett Morgan
School District: Fayette County - 1
Listed By / Shown By
Listed By
Agency Name: Hearthstone Realty
Shown By
Agency Title: SALLIE DAVIDSON, REALTORS
Agency Phone: 606-877-3000

Estimate Your Payment
Estimated Payment
$ 4,656.94 per month $4,307.24 Principal & Interest $0.00 Property Tax (data not provided by mls) $349.71 Homeowner's Insurance
3853 Real Quiet Lane | MLS# 26026890
This single family home located at 3853 Real Quiet Lane, Lexington, KY 40509 is currently listed for sale with an asking price of $1,199,000. This property has 5 bedrooms and 4 full and 1 partial baths with 4614 sq. ft. Real Quiet Lane is located in the Walnut Grove Estates subdivision within the Fayette County - 1 school district. Search Walnut Grove Estates real estate on www.salliedavidson.com today.