
London, Corbin, Lexington, Richmond, and Berea Real Estate and Homes For Sale
BEDS4
BATHS3 full 1 partial
SQUARE FEET3,036
MLS#26024376
STATUS
PROPERTY TYPEResidential - Single Family
SUBDIVISIONBrighton Woods
SCHOOLFayette County - 1
Property Description
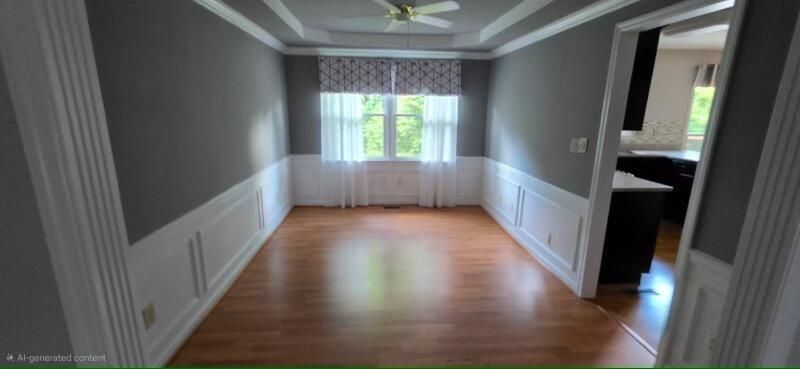
Location, location, location!!! In the Brighton Woods neighborhood you will find this meticulously maintained home. The owners pride shows throughout this house. Without a doubt is one of the nicest houses available in this price range. The interior features 4 bedrooms and 3.5 baths. The kitchen has all appliances and it is convenient to the family room with a floor to ceiling wood burning fireplace that features gas logs. The large dining room is open to the living room and is conveniently located to the kitchen. Walk out of the family room on to a large deck overlooking a beautiful view of Kentucky Bluegrass. The deck has an electric Sun Setter Shade designed with a remote for your convenience. The primary suite is on the second floor featuring a walk-in closet and the custom bathroom. On the second floor there are 3 more bedrooms with generous closets and a well appointed bathroom. The basement features a great room with a wet bar and also a full bathroom. The basement walks out to a 14X27 patio with lots of privacy that overlooks the pristine fenced back yard. Entertaining family and friends on the deck and patio, what a fantastic idea! As mentioned, location, location, location, check it out!
Property Features
Property Type: Residential - Single Family
Basement: Yes
Cooling: Central Air, Electric, Zoned
Fireplaces: 1
Fuel Type: Gas
Garage: 2
Heating: Forced Air, Natural Gas, Zoned
Lot Size: 0.21 Acres
Roof Type: Dimensional Style
Stories: 2.0
Year Built: 1996
Amenities
Breakfast Bar
Eat-in Kitchen
Wet Bar
Walk-In Closet(s)
Feature Descriptions
Appliance Features: Dryer, Disposal, Dishwasher, Microwave, Refrigerator, Washer, Self Cleaning Oven
Attic: Access Only
Basement Features: Exterior Entry, Full, Walk-Out Access
Exterior: Vinyl Siding, Brick
Fireplace Features: Family Room
Flooring: Carpet, Ceramic Tile, Laminate, Vinyl
HOA: Yes
Laundry: Upper Level
Laundry Features: Upper Level
Lot Dimensions: 0.215 acre(s)
Lot Features: Landscaped, Few Trees
Parcel #: 19318730
Parking Notes: Garage Door Opener, Garage Faces Front
Rooms Total: 14
Structure Type: House
Utilities: Cable Available, Electricity Connected, Natural Gas Connected, Sewer Connected, Underground Utilities, Water Connected
Window Features: Insulated Windows, Window Treatments, Blinds, Screens
Local Schools
High School: Frederick Douglass
Middle School: Mary E Britton
Elementary School: Garrett Morgan
School District: Fayette County - 1
Listed By / Shown By
Listed By
Agency Name: Bridgewater Real Estate
Shown By
Agency Title: SALLIE DAVIDSON, REALTORS
Agency Phone: 606-877-3000

Estimate Your Payment
Estimated Payment
$ 1,922.59 per month $1,778.22 Principal & Interest $0.00 Property Tax (data not provided by mls) $144.38 Homeowner's Insurance
3873 Barnard Drive | MLS# 26024376
This single family home located at 3873 Barnard Drive, Lexington, KY 40509 is currently listed for sale with an asking price of $495,000. This property was built in 1996 and has 4 bedrooms and 3 full and 1 partial baths with 3036 sq. ft. Barnard Drive is located in the Brighton Woods subdivision within the Fayette County - 1 school district. Search Brighton Woods real estate on www.salliedavidson.com today.