
London, Corbin, Lexington, Richmond, and Berea Real Estate and Homes For Sale
BEDS3
BATHS2 full
SQUARE FEET1,863
MLS#26014883
STATUS
PROPERTY TYPEResidential - Single Family
SUBDIVISIONThe Home Place
SCHOOLFayette County - 1
Property Description
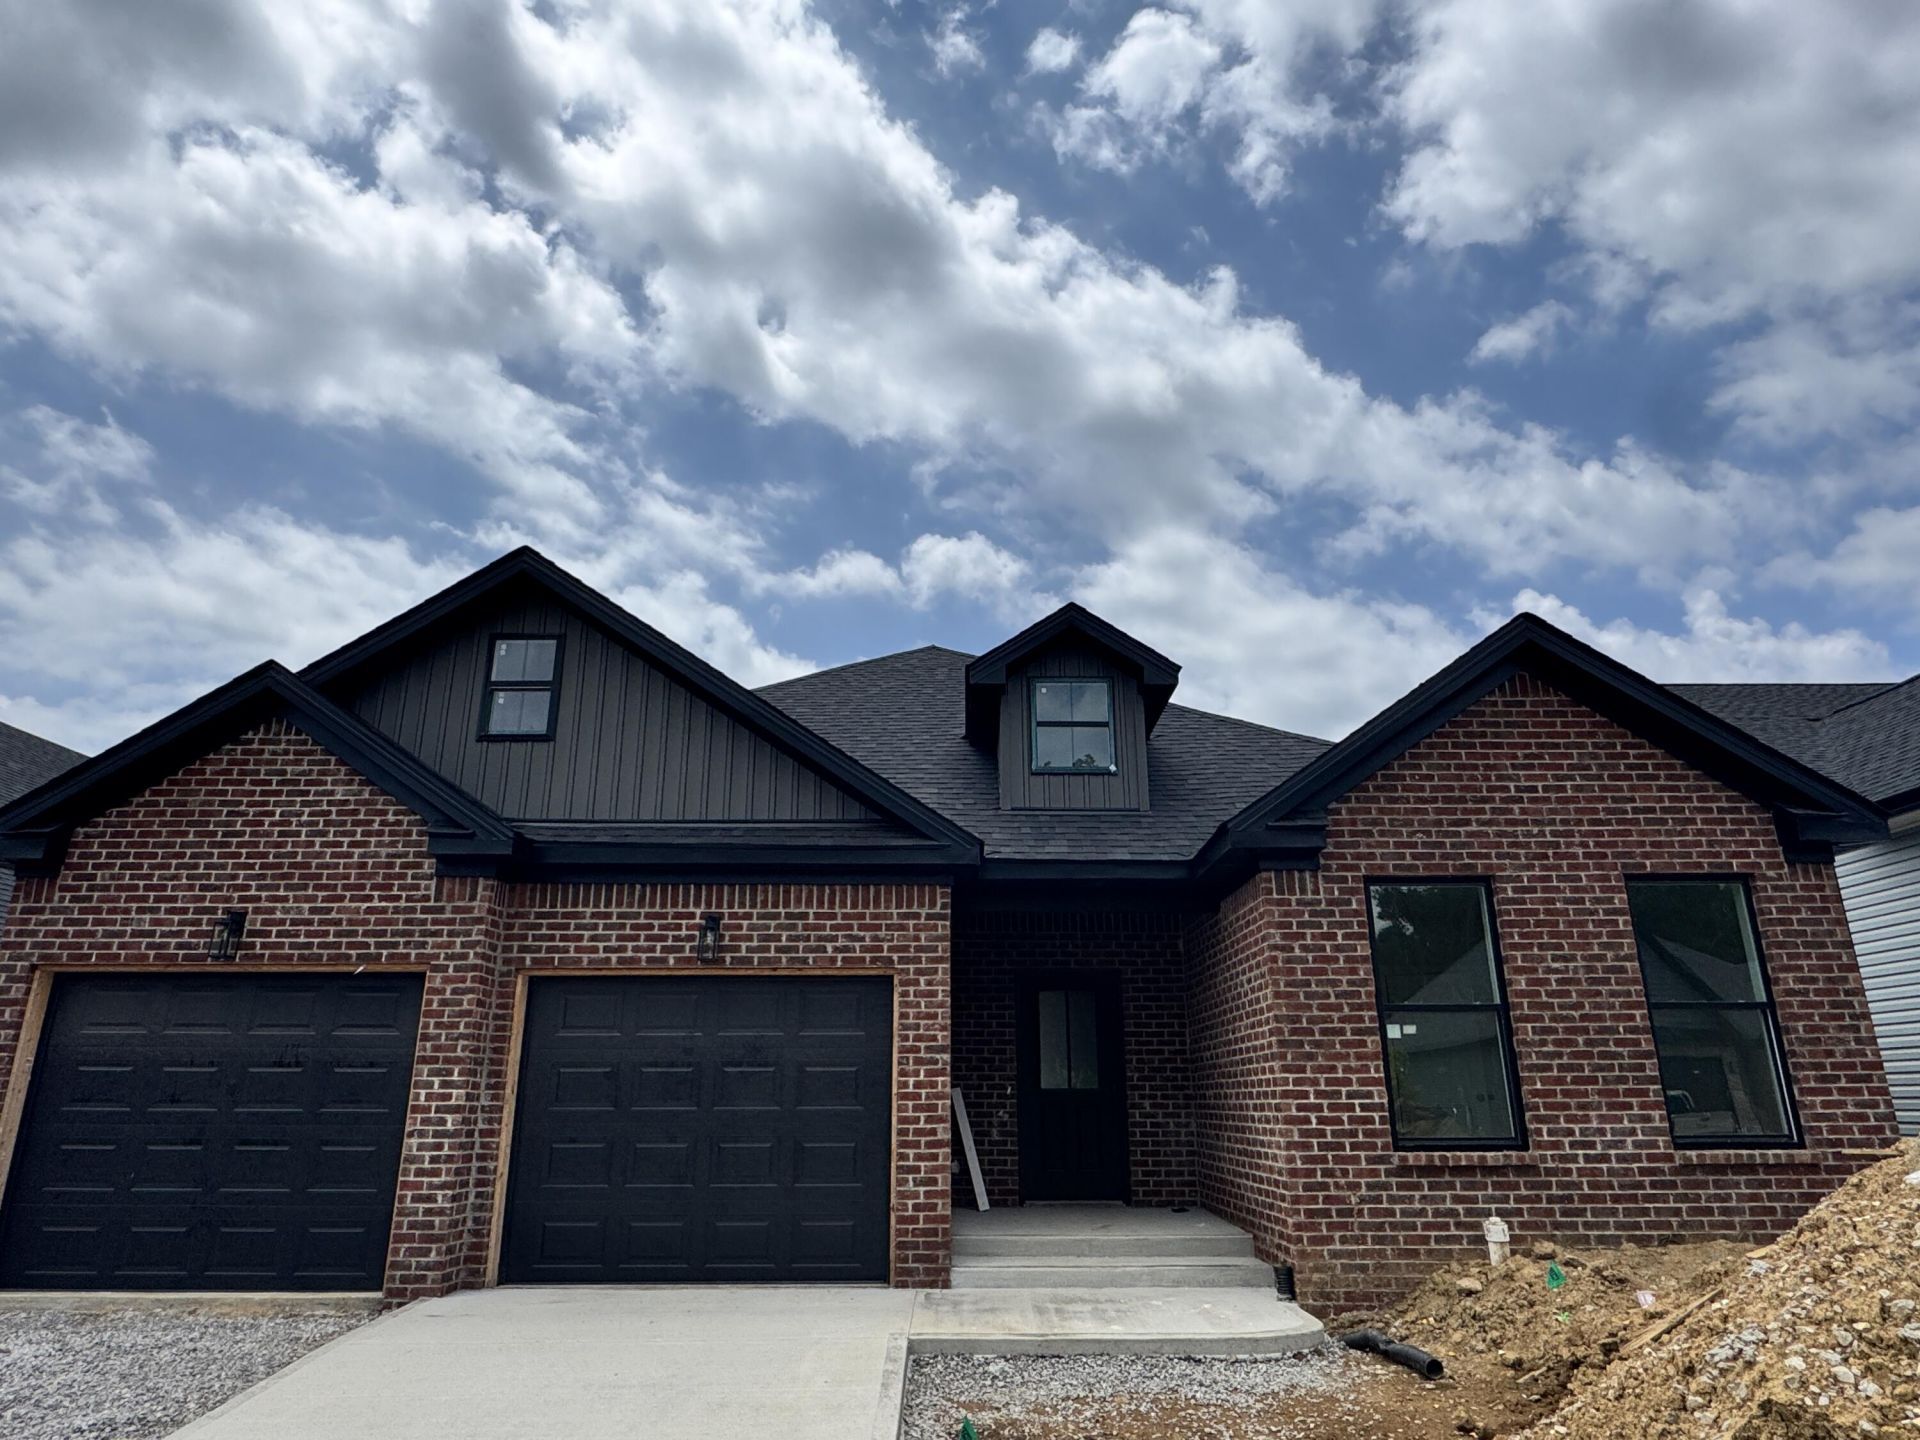
The Charleston is a beautifully designed single-level home that blends comfort, function, and timeless style. Offering lots of square footage with 3 bedrooms and 2 bathrooms, this floor plan is perfect for any buyer, and has the everyday convenience all on one level. The heart of the home features an open-concept layout, creating a seamless flow between the family room, dining area, and kitchen. Whether you're entertaining guests, enjoying family time, or relaxing by the fireplace with gas logs, the Charleston offers a warm and inviting space that feels like home from the moment you walk in. The split-bedroom design gives the primary suite added privacy from children, guests, or a home office setup. The primary bath is designed with comfort in mind, featuring a double vanity and custom tiled shower for a more elevated everyday experience. This plan also includes a mudroom/laundry room off the garage, making busy mornings, rainy days, and everyday routines easier. Covered front and back porches/patio add even more charm, giving you the perfect place to enjoy quiet mornings, evening sunsets, or outdoor entertaining. With its smart layout, luxury touches, and easy single-level living, the Charleston is a wonderful option for any buyer.
Property Features
Property Type: Residential - Single Family
Cooling: Electric, Heat Pump
Fireplaces: 1
Fuel Type: Electric
Garage: 2
Heating: Electric, Heat Pump
Home Style: Craftsman
Lot Size: 0.13 Acres
Roof Type: Dimensional Style, Shingle
Amenities
Breakfast Bar
Entrance Foyer
Eat-in Kitchen
Primary First Floor
Walk-In Closet(s)
Feature Descriptions
Appliance Features: Disposal, Dishwasher, Microwave, Refrigerator, Range
Attic: Access Only
Days on Site: 68
Exterior: Brick Veneer, Vinyl Siding
Fireplace Features: Gas Log, Gas Starter, Great Room, Ventless
Flooring: Carpet, Tile, Wood
HOA: Yes
Laundry: Electric Dryer Hookup, Main Level, Washer Hookup
Laundry Features: Electric Dryer Hookup, Main Level, Washer Hookup
Lot Dimensions: 0.134 acre(s)
Parcel #: 38307000
Parking Notes: Attached Garage, Driveway, Garage Door Opener, Off Street, Garage Faces Front
Rooms Total: 8
Structure Type: House
Utilities: Cable Available, Electricity Connected, Natural Gas Available, Sewer Connected, Underground Utilities, Water Connected
Window Features: Screens
Local Schools
High School: Frederick Douglass
Middle School: Edythe J. Hayes
Elementary School: Garrett Morgan
School District: Fayette County - 1
Listed By / Shown By
Listed By
Agency Name: Keller Williams Bluegrass Realty
Shown By
Agency Title: SALLIE DAVIDSON, REALTORS
Agency Phone: 606-877-3000

Estimate Your Payment
Estimated Payment
$ 2,077.95 per month $1,921.91 Principal & Interest $0.00 Property Tax (data not provided by mls) $156.04 Homeowner's Insurance
4136 Buttermilk Road | MLS# 26014883
This single family home located at 4136 Buttermilk Road, Lexington, KY 40509 is currently listed for sale with an asking price of $535,000. This property has 3 bedrooms and 2 full baths with 1863 sq. ft. Buttermilk Road is located in the The Home Place subdivision within the Fayette County - 1 school district. Search The Home Place real estate on www.salliedavidson.com today.