
London, Corbin, Lexington, Richmond, and Berea Real Estate and Homes For Sale
BEDS4
BATHS3 full
SQUARE FEET2,456
MLS#26011995
STATUS
PROPERTY TYPEResidential - Single Family
SUBDIVISIONThe Home Place
SCHOOLFayette County - 1
Property Description
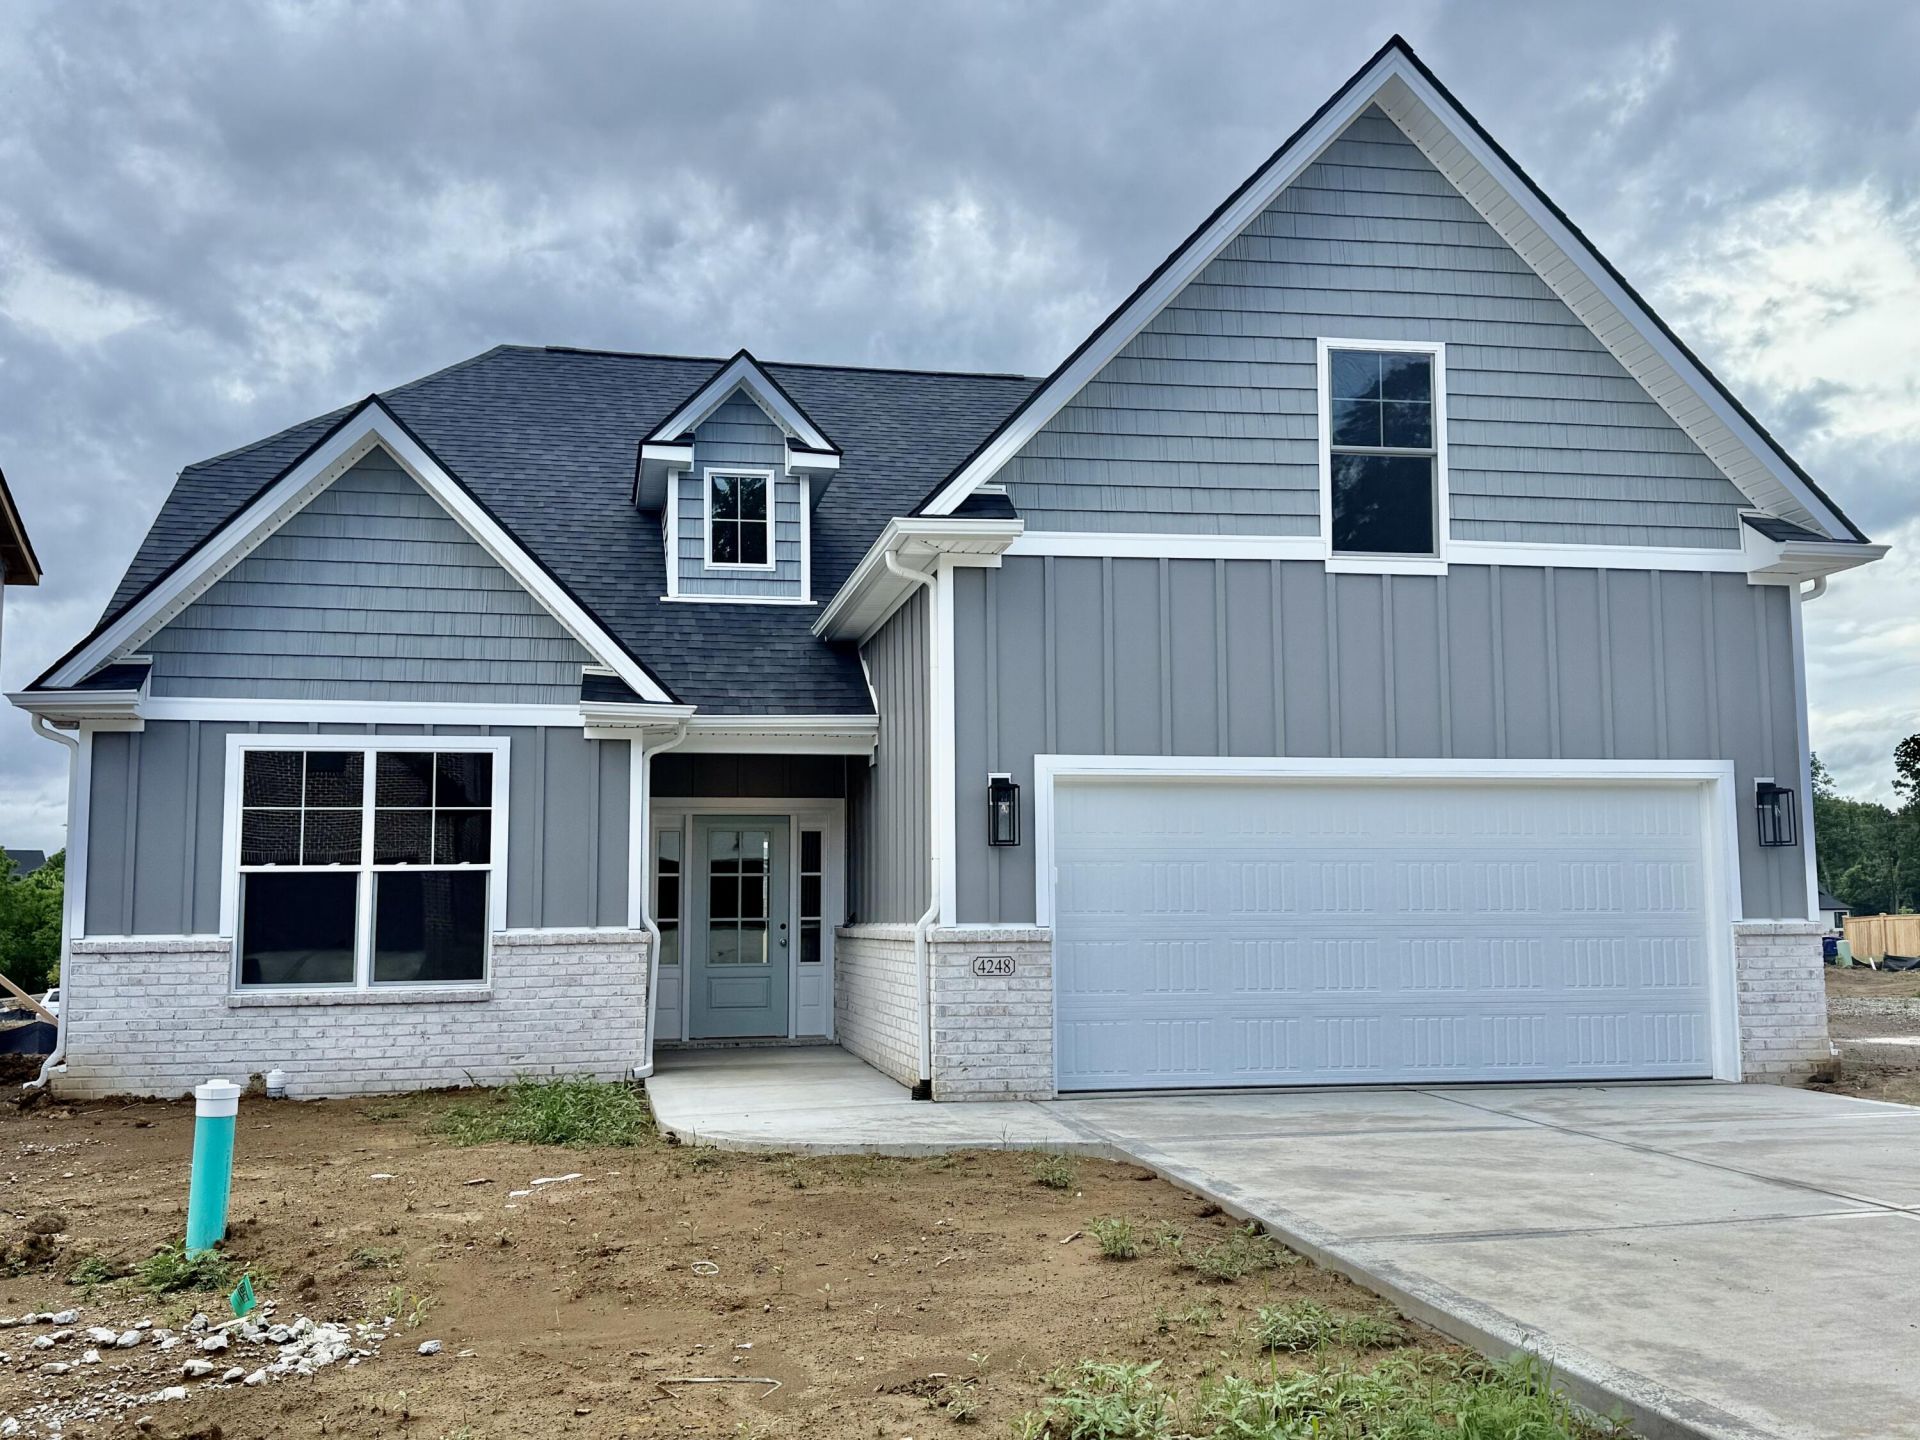
New construction to be completed within 30 days. Fabulous floor plan with a designers touch, displayed immediately when you enter the front door to the oversized foyer. The main level features a beautiful kitchen with gas cooktop, vented range hood to exterior, wall oven/microwave, dishwasher, disposal, refrigerator and walk-in pantry. It is open to the living room and offers space for a table in addition to the island seating. High ceilings and abundant light enhance this area, and a covered back porch is conveniently accessible. The primary bedroom/bath is located on this level, as well as a second en suite, making temporary or permanent guests comfortable. Located near Hamburg shopping and interstates 64 and 75, this home offers the best of all worlds!
Property Features
Property Type: Residential - Single Family
Cooling: Central Air, Ceiling Fan(s), Electric, Zoned
Fireplaces: 1
Fuel Type: Gas
Garage: 2
Heating: Forced Air, Natural Gas, Zoned
Lot Size: 0.14 Acres
Roof Type: Dimensional Style, Shingle
Stories: 2.0
Amenities
Entrance Foyer
Eat-in Kitchen
Primary First Floor
Walk-In Closet(s)
Ceiling Fan(s)
Feature Descriptions
Appliance Features: Disposal, Dishwasher, Microwave, Refrigerator, Cooktop, Self Cleaning Oven, Vented Exhaust Fan
Attic: Access Only
Days on Site: 4
Exterior: Brick Veneer, HardiPlank Type, Vinyl Siding
Fireplace Features: Gas Log, Living Room
Flooring: Carpet, Ceramic Tile, Hardwood
HOA: Yes
HOA Fee Includes: Maintenance Grounds
Laundry: Electric Dryer Hookup, Main Level, Washer Hookup
Laundry Features: Electric Dryer Hookup, Main Level, Washer Hookup
Lot Dimensions: 0.138 acre(s)
Lot Features: Landscaped
Parcel #: 38306860
Parking Notes: Attached Garage, Garage Door Opener
Rooms Total: 11
Structure Type: House
Utilities: Cable Available, Electricity Connected, Natural Gas Connected, Sewer Connected, Underground Utilities, Water Connected
Window Features: Insulated Windows, Screens
Local Schools
High School: Frederick Douglass
Middle School: Mary E Britton
Elementary School: Athens-Chilesburg
School District: Fayette County - 1
Listed By / Shown By
Listed By
Agency Name: American Realty Group
Shown By
Agency Title: SALLIE DAVIDSON, REALTORS
Agency Phone: 606-877-3000

Estimate Your Payment
Estimated Payment
$ 2,171.17 per month $2,008.13 Principal & Interest $0.00 Property Tax (data not provided by mls) $163.04 Homeowner's Insurance
4248 Buttermilk Road | MLS# 26011995
This single family home located at 4248 Buttermilk Road, Lexington, KY 40509 is currently listed for sale with an asking price of $559,000. This property has 4 bedrooms and 3 full baths with 2456 sq. ft. Buttermilk Road is located in the The Home Place subdivision within the Fayette County - 1 school district. Search The Home Place real estate on www.salliedavidson.com today.