
London, Corbin, Lexington, Richmond, and Berea Real Estate and Homes For Sale
BEDS2
BATHS1 full
SQUARE FEET1,130
MLS#26021758
STATUS
PROPERTY TYPEResidential - Single Family
SUBDIVISIONShadow Wood
SCHOOLFayette County - 1
Property Description
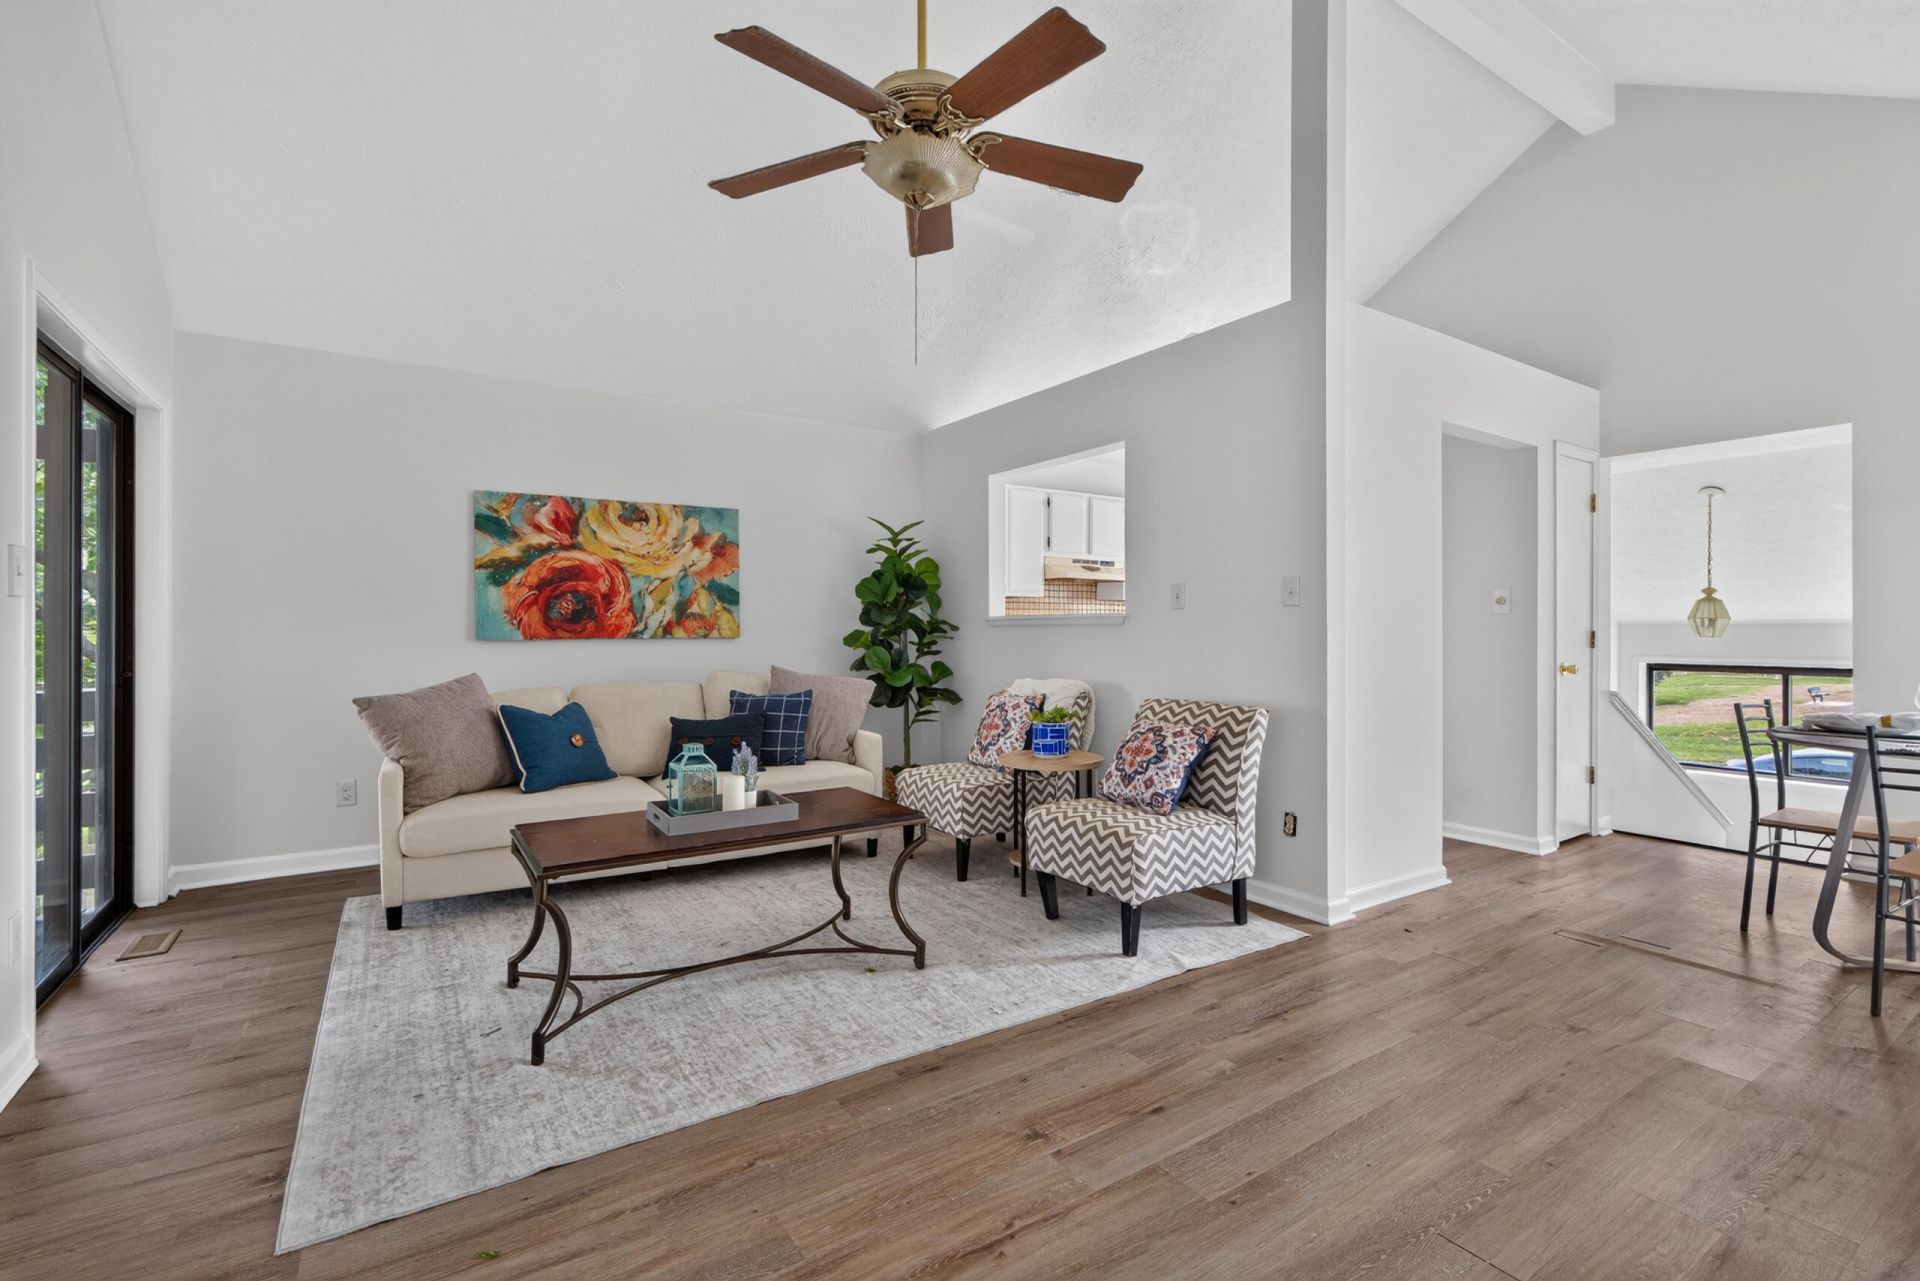
Fabulous home offering 2 bedrooms, 1 full bath, a detached garage, and an open, easy-flowing layout. Freshly painted throughout, HVAC replaced 1 year ago, and move-in ready, this charming home offers comfortable living with a bright, welcoming feel. Conveniently located with easy access to shopping, dining, New Circle, downtown, and so much more. Just right sized yard backs to park.
Property Features
Property Type: Residential - Single Family
Basement: Yes
Cooling: Electric, Heat Pump
Fuel Type: Electric
Garage: 1
Heating: Electric, Heat Pump
Home Style: Contemporary, Split Level
Lot Size: 0.10 Acres
Roof Type: Shingle
Year Built: 1983
Amenities
Entrance Foyer
Ceiling Fan(s)
Feature Descriptions
Appliance Features: Dishwasher, Microwave, Refrigerator, Range
Basement Features: Finished, Full, Walk-Out Access
Community Features: Park
Exterior: Brick Veneer, Vinyl Siding
Flooring: Laminate, Other, Luxury Vinyl
Laundry: Electric Dryer Hookup, Washer Hookup, Lower Level
Laundry Features: Electric Dryer Hookup, Washer Hookup, Lower Level
Lot Dimensions: 0.104 acre(s)
Lot Features: Few Trees
Parcel #: 25770649
Parking Notes: Detached Garage, Driveway, Garage Door Opener, Garage Faces Front
Rooms Total: 8
Structure Type: House
Utilities: Electricity Connected, Sewer Connected, Water Connected
Local Schools
High School: Henry Clay
Middle School: Crawford
Elementary School: Breckinridge
School District: Fayette County - 1
Listed By / Shown By
Listed By
Agency Name: Legacy Real Estate Firm
Shown By
Agency Title: SALLIE DAVIDSON, REALTORS
Agency Phone: 606-877-3000

Estimate Your Payment
Estimated Payment
$ 757.38 per month $700.51 Principal & Interest $0.00 Property Tax (data not provided by mls) $56.88 Homeowner's Insurance
448 Larkwood Drive | MLS# 26021758
This single family home located at 448 Larkwood Drive, Lexington, KY 40509 is currently listed for sale with an asking price of $195,000. This property was built in 1983 and has 2 bedrooms and 1 full baths with 1130 sq. ft. Larkwood Drive is located in the Shadow Wood subdivision within the Fayette County - 1 school district. Search Shadow Wood real estate on www.salliedavidson.com today.