
London, Corbin, Lexington, Richmond, and Berea Real Estate and Homes For Sale
BEDS2
BATHS1 full
SQUARE FEET1,372
MLS#26011955
STATUS
PROPERTY TYPEResidential - Single Family
SUBDIVISIONShadow Wood
SCHOOLFayette County - 1
Property Description
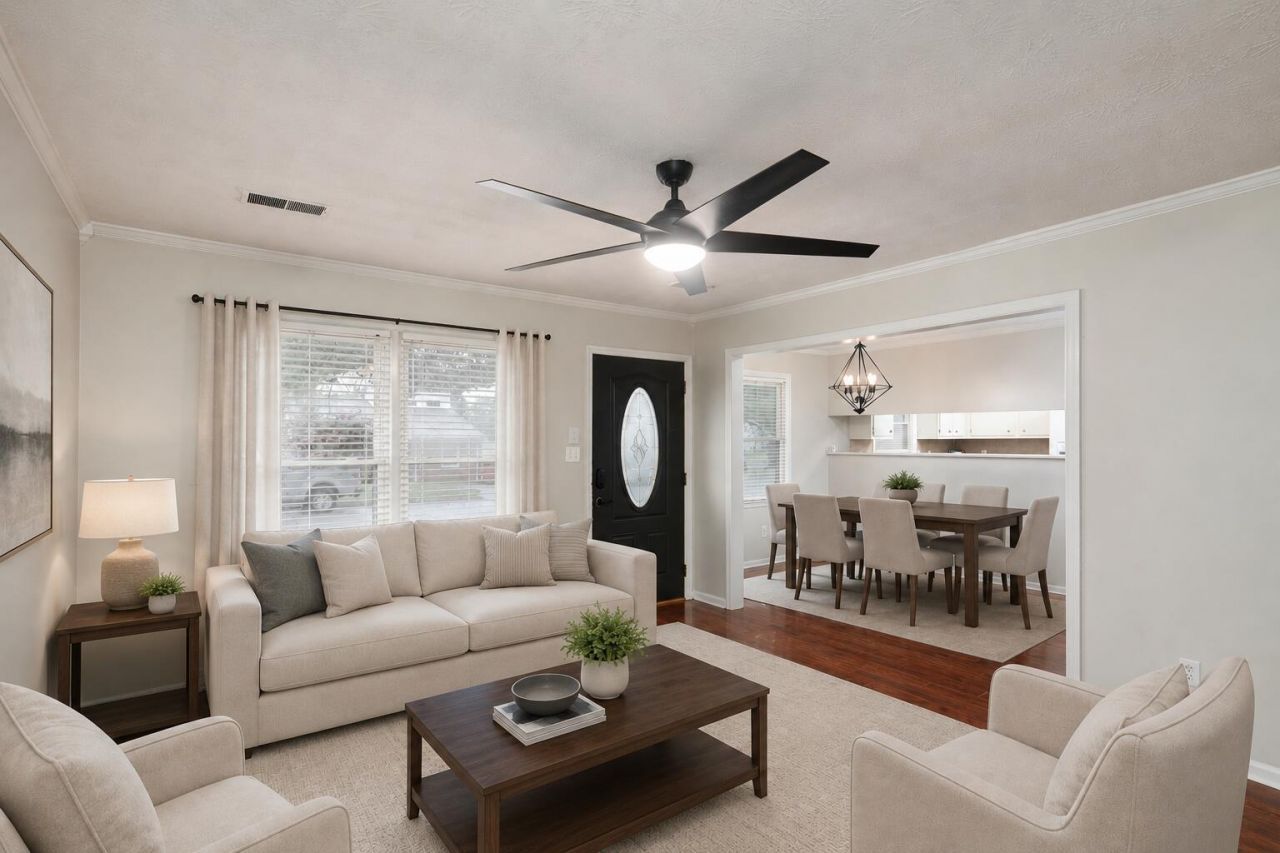
ANOTHER PRICE IMPROVEMENT!! DON'T MISS OUT!! Discover the charm, comfort, and convenience of life at this adorable well maintained Lexington home with a warm, inviting feel. The Bonus Room provides a PERFECT 3rd Bedroom Option! Located in a quiet, established neighborhood, this move-in-ready property with New Roof , New Rangeand Refreshed Exterior!offers the ideal setting for anyone seeking to be close to shopping, dining, parks, and top local amenities. Step inside to find a bright, open layout with spacious living areas, updated finishes, and plenty of natural light. The kitchen provides the perfect hub for everyday living, while the comfortable bedrooms and an updated bathroom make the home feel both stylish and functional. The Den has a beautiful field stone fireplace with custom built in bookcases!! There is even a bonus room that could be used as a den, office or guest room. Outside, the private backyard creates a peaceful retreat for relaxing, entertaining, or enjoying time outdoors. Make your appointment today!! You will Love This One!!
Property Features
Property Type: Residential - Single Family
Cooling: Electric, Heat Pump
Fireplaces: 1
Fuel Type: Electric
Heating: Electric, Heat Pump
Home Style: Ranch
Lot Size: 0.13 Acres
Roof Type: Dimensional Style
Stories: 1.0
Year Built: 1982
Amenities
Primary First Floor
Ceiling Fan(s)
Feature Descriptions
Appliance Features: Dishwasher, Refrigerator, Oven, Range
Attic: Access Only
Community Features: Park
Days on Site: 96
Exterior: Wood Siding
Fireplace Features: Wood Burning
Flooring: Laminate, Tile
Laundry: Electric Dryer Hookup, Main Level, Washer Hookup
Laundry Features: Electric Dryer Hookup, Main Level, Washer Hookup
Lot Dimensions: 0.134 acre(s)
Lot Features: Few Trees
Parcel #: 25770660
Parking Notes: Driveway
Rooms Total: 2
Structures: Shed(s)
Structure Type: House
Utilities: Cable Available, Electricity Connected, Sewer Connected, Water Connected
Window Features: Insulated Windows, Blinds
Local Schools
High School: Henry Clay
Middle School: Edythe J. Hayes
Elementary School: Breckinridge
School District: Fayette County - 1
Listed By / Shown By
Listed By
Agency Name: United Real Estate Bluegrass
Shown By
Agency Title: SALLIE DAVIDSON, REALTORS
Agency Phone: 606-877-3000

Estimate Your Payment
Estimated Payment
$ 883.62 per month $817.26 Principal & Interest $0.00 Property Tax (data not provided by mls) $66.35 Homeowner's Insurance
488 Larkwood Drive | MLS# 26011955
This single family home located at 488 Larkwood Drive, Lexington, KY 40509 is currently listed for sale with an asking price of $227,500. This property was built in 1982 and has 2 bedrooms and 1 full baths with 1372 sq. ft. Larkwood Drive is located in the Shadow Wood subdivision within the Fayette County - 1 school district. Search Shadow Wood real estate on www.salliedavidson.com today.