
London, Corbin, Lexington, Richmond, and Berea Real Estate and Homes For Sale
BEDS4
BATHS3 full 1 partial
SQUARE FEET2,500
MLS#26019144
STATUS
PROPERTY TYPEResidential - Single Family
SUBDIVISIONChilesburg
SCHOOLFayette County - 1
Property Description
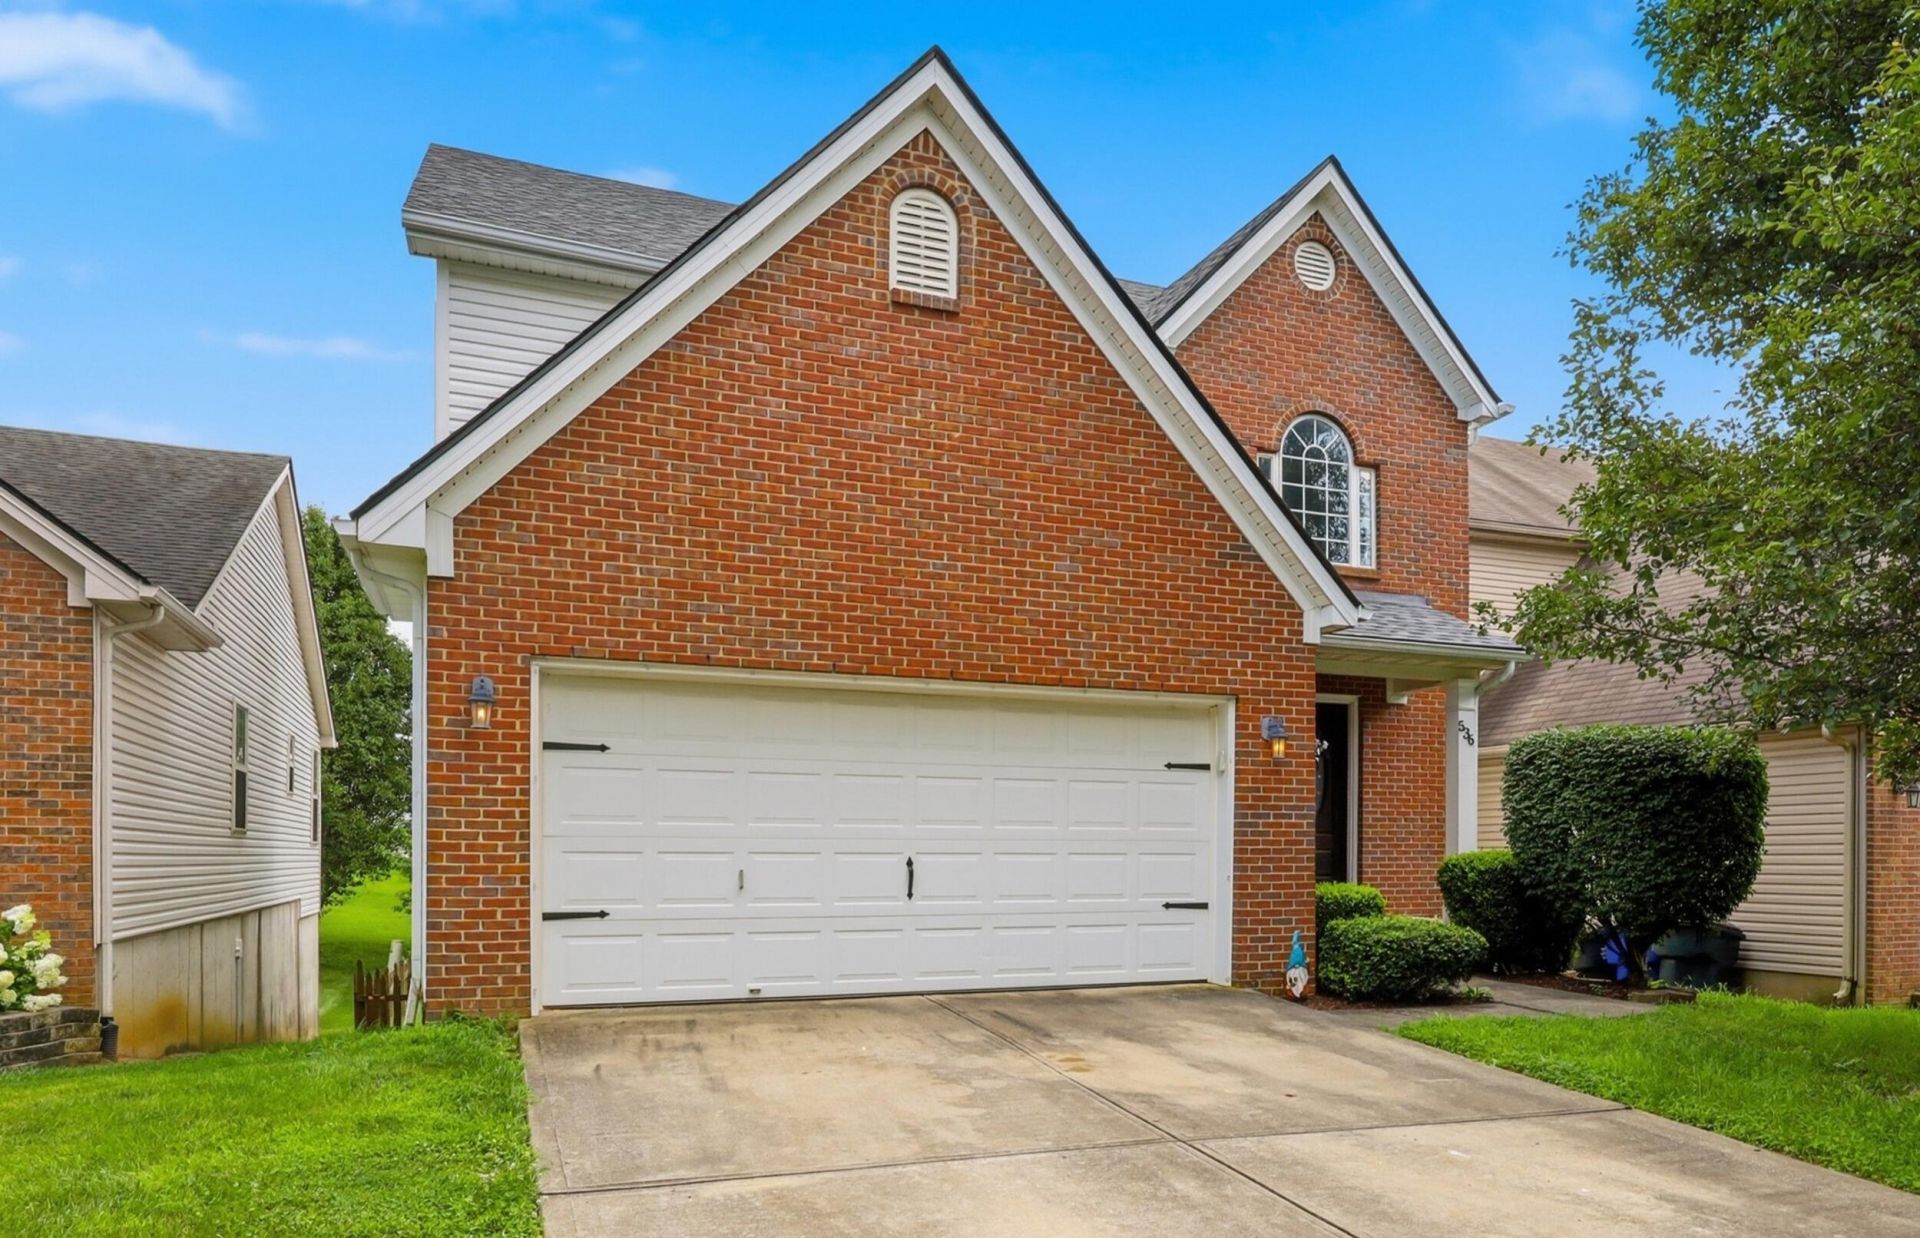
Beautiful home in the highly desirable Chilesburg neighborhood! From the moment you enter, you are welcomed by a bright foyer featuring a classic staircase, traditional wood banister, and a large window that fills the space with warm natural light. The spacious open living room features a cozy fireplace and flows into the kitchen, complete with granite countertops, abundant cabinet space, and views of the large backyard and deck, the perfect place to relax or entertain. Upstairs, the generous primary suite offers a double vanity and walk-in closets, while the additional bedrooms provide plenty of space. The finished walkout basement includes a guest suite with a full bathroom, making it ideal for visitors or extended family. Conveniently located near parks, shopping, schools, and I-75. Don't miss your opportunity to make this beautiful home yours. Call today to schedule a private showing!
Property Features
Property Type: Residential - Single Family
Basement: Yes
Cooling: Heat Pump, Zoned
Fireplaces: 1
Garage: 2
Heating: Heat Pump, Zoned
Lot Size: 0.12 Acres
Roof Type: Shingle
Stories: 2.0
Year Built: 2005
Amenities
Breakfast Bar
Entrance Foyer
In-Law Floorplan
Walk-In Closet(s)
Ceiling Fan(s)
Feature Descriptions
Appliance Features: Dishwasher, Microwave, Refrigerator, Range
Attic: Access Only
Basement Features: Finished, Full, Walk-Out Access
Community Features: Park
Days on Site: 1
Exterior: Brick Veneer, Vinyl Siding
Fireplace Features: Great Room
Flooring: Carpet, Ceramic Tile, Hardwood
HOA: Yes
Laundry: Electric Dryer Hookup, Washer Hookup, Upper Level
Laundry Features: Electric Dryer Hookup, Washer Hookup, Upper Level
Lot Dimensions: 0.122 acre(s)
Parcel #: 38115490
Parking Notes: Attached Garage, Driveway, Garage Door Opener
Rooms Total: 11
Utilities: Cable Available, Electricity Available, Phone Available, Water Available
Window Features: Insulated Windows, Blinds
Local Schools
High School: Henry Clay
Middle School: Edythe J. Hayes
Elementary School: Athens-Chilesburg
School District: Fayette County - 1
Listed By / Shown By
Listed By
Agency Name: Lifstyl Real Estate
Shown By
Agency Title: SALLIE DAVIDSON, REALTORS
Agency Phone: 606-877-3000

Estimate Your Payment
Estimated Payment
$ 1,685.67 per month $1,559.08 Principal & Interest $0.00 Property Tax (data not provided by mls) $126.58 Homeowner's Insurance
536 Vonbryan Trace | MLS# 26019144
This single family home located at 536 Vonbryan Trace, Lexington, KY 40509 is currently listed for sale with an asking price of $434,000. This property was built in 2005 and has 4 bedrooms and 3 full and 1 partial baths with 2500 sq. ft. Vonbryan Trace is located in the Chilesburg subdivision within the Fayette County - 1 school district. Search Chilesburg real estate on www.salliedavidson.com today.