
London, Corbin, Lexington, Richmond, and Berea Real Estate and Homes For Sale
BEDS3
BATHS2 full
SQUARE FEET1,402
MLS#26024743
STATUS
PROPERTY TYPEResidential - Single Family
SUBDIVISIONChilesburg
SCHOOLFayette County - 1
Property Description
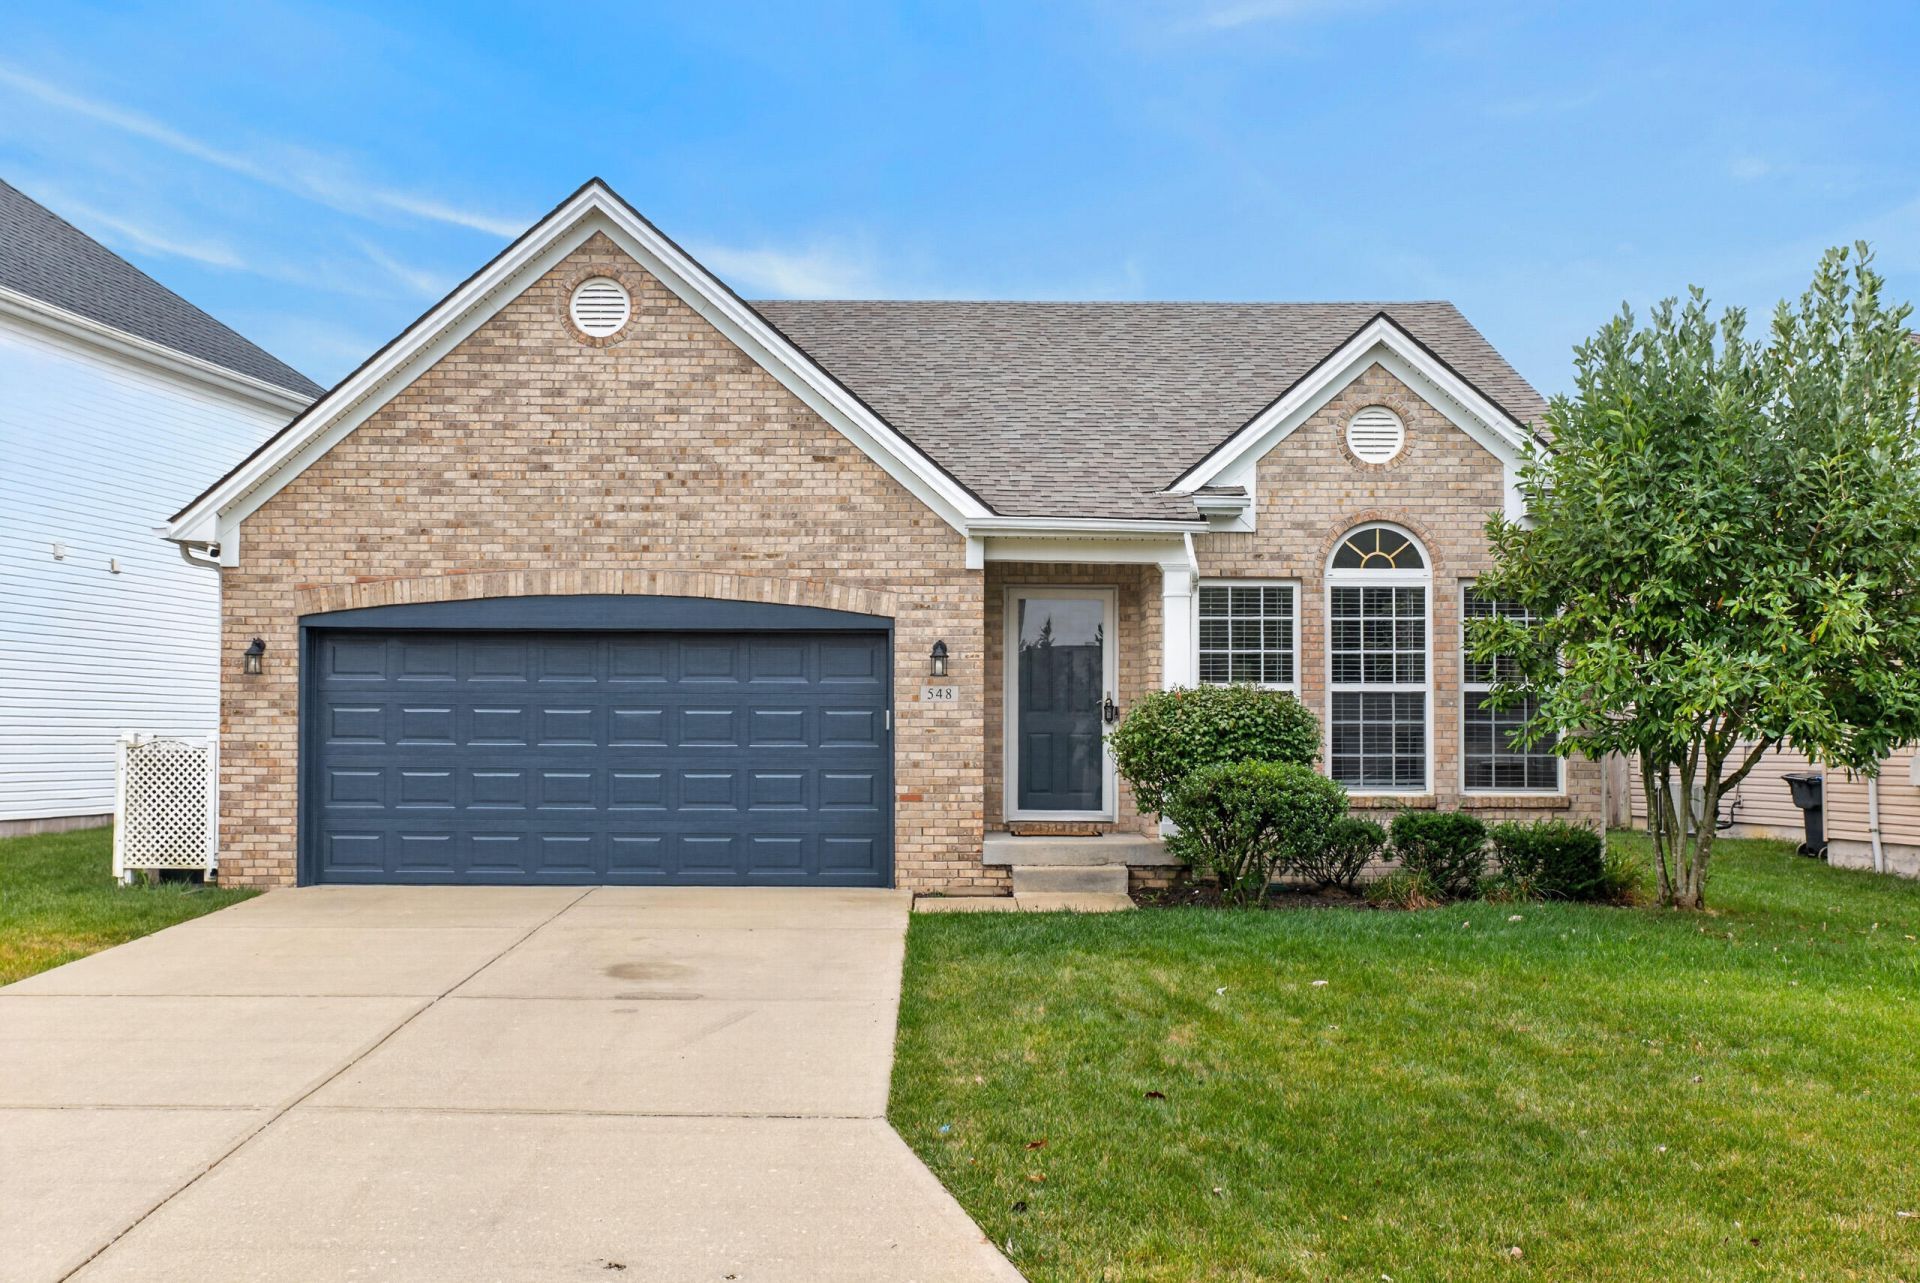
Welcome to 548 Bulrush Trace! This well-maintained ranch has been freshly updated and is ready for its next owner. The home features fresh paint and new LVP flooring throughout, giving the interior a clean, updated feel. The kitchen has also been refreshed with new Quartz countertops and offers a comfortable layout that flows easily into the main living areas. With 3 bedrooms and 2 full baths, the one-level floor plan is both functional and inviting, including a primary suite with its own private bath. Out back, the covered porch provides a great spot to relax, entertain, or enjoy the outdoors in almost any weather. An attached 2-car garage and manageable yard add to the convenience. Located in southeast Lexington with easy access to shopping, dining, and major roadways, this move-in ready ranch offers comfortable one-level living with thoughtful updates already in place.
Property Features
Property Type: Residential - Single Family
Cooling: Electric, Heat Pump
Fuel Type: Electric
Garage: 2
Heating: Electric, Heat Pump
Home Style: Ranch
Lot Size: 0.14 Acres
Roof Type: Dimensional Style, Shingle
Stories: 1.0
Amenities
Breakfast Bar
Eat-in Kitchen
Primary First Floor
Walk-In Closet(s)
Ceiling Fan(s)
Feature Descriptions
Appliance Features: Disposal, Dishwasher, Microwave, Refrigerator, Range
Attic: Pull-Down Stairs
Community Features: Park
Days on Site: 16
Exterior: Brick Veneer, Vinyl Siding
Flooring: Luxury Vinyl
HOA: Yes
HOA Fee Includes: Maintenance Grounds
Laundry: Electric Dryer Hookup, Main Level, Washer Hookup, Common Area
Laundry Features: Electric Dryer Hookup, Main Level, Washer Hookup, Common Area
Lot Dimensions: 0.142 acre(s)
Lot Features: Landscaped
Parcel #: 38232540
Parking Notes: Attached Garage, Driveway, Garage Faces Front
Rooms Total: 8
Structure Type: House
Utilities: Cable Available, Electricity Connected, Phone Available, Sewer Connected, Water Connected
Window Features: Blinds, Screens
Local Schools
High School: Henry Clay
Middle School: Edythe J. Hayes
Elementary School: Brenda Cowan
School District: Fayette County - 1
Listed By / Shown By
Listed By
Agency Name: Bluegrass Sotheby's International Realty
Shown By
Agency Title: SALLIE DAVIDSON, REALTORS
Agency Phone: 606-877-3000

Estimate Your Payment
Estimated Payment
$ 1,429.32 per month $1,321.99 Principal & Interest $0.00 Property Tax (data not provided by mls) $107.33 Homeowner's Insurance
548 Bulrush Trace | MLS# 26024743
This single family home located at 548 Bulrush Trace, Lexington, KY 40509 is currently listed for sale with an asking price of $368,000. This property has 3 bedrooms and 2 full baths with 1402 sq. ft. Bulrush Trace is located in the Chilesburg subdivision within the Fayette County - 1 school district. Search Chilesburg real estate on www.salliedavidson.com today.