
London, Corbin, Lexington, Richmond, and Berea Real Estate and Homes For Sale
BEDS4
BATHS2 full 1 partial
SQUARE FEET3,610
MLS#26015732
STATUS
PROPERTY TYPEResidential - Single Family
SUBDIVISIONAndover Hills
SCHOOLFayette County - 1
Property Description
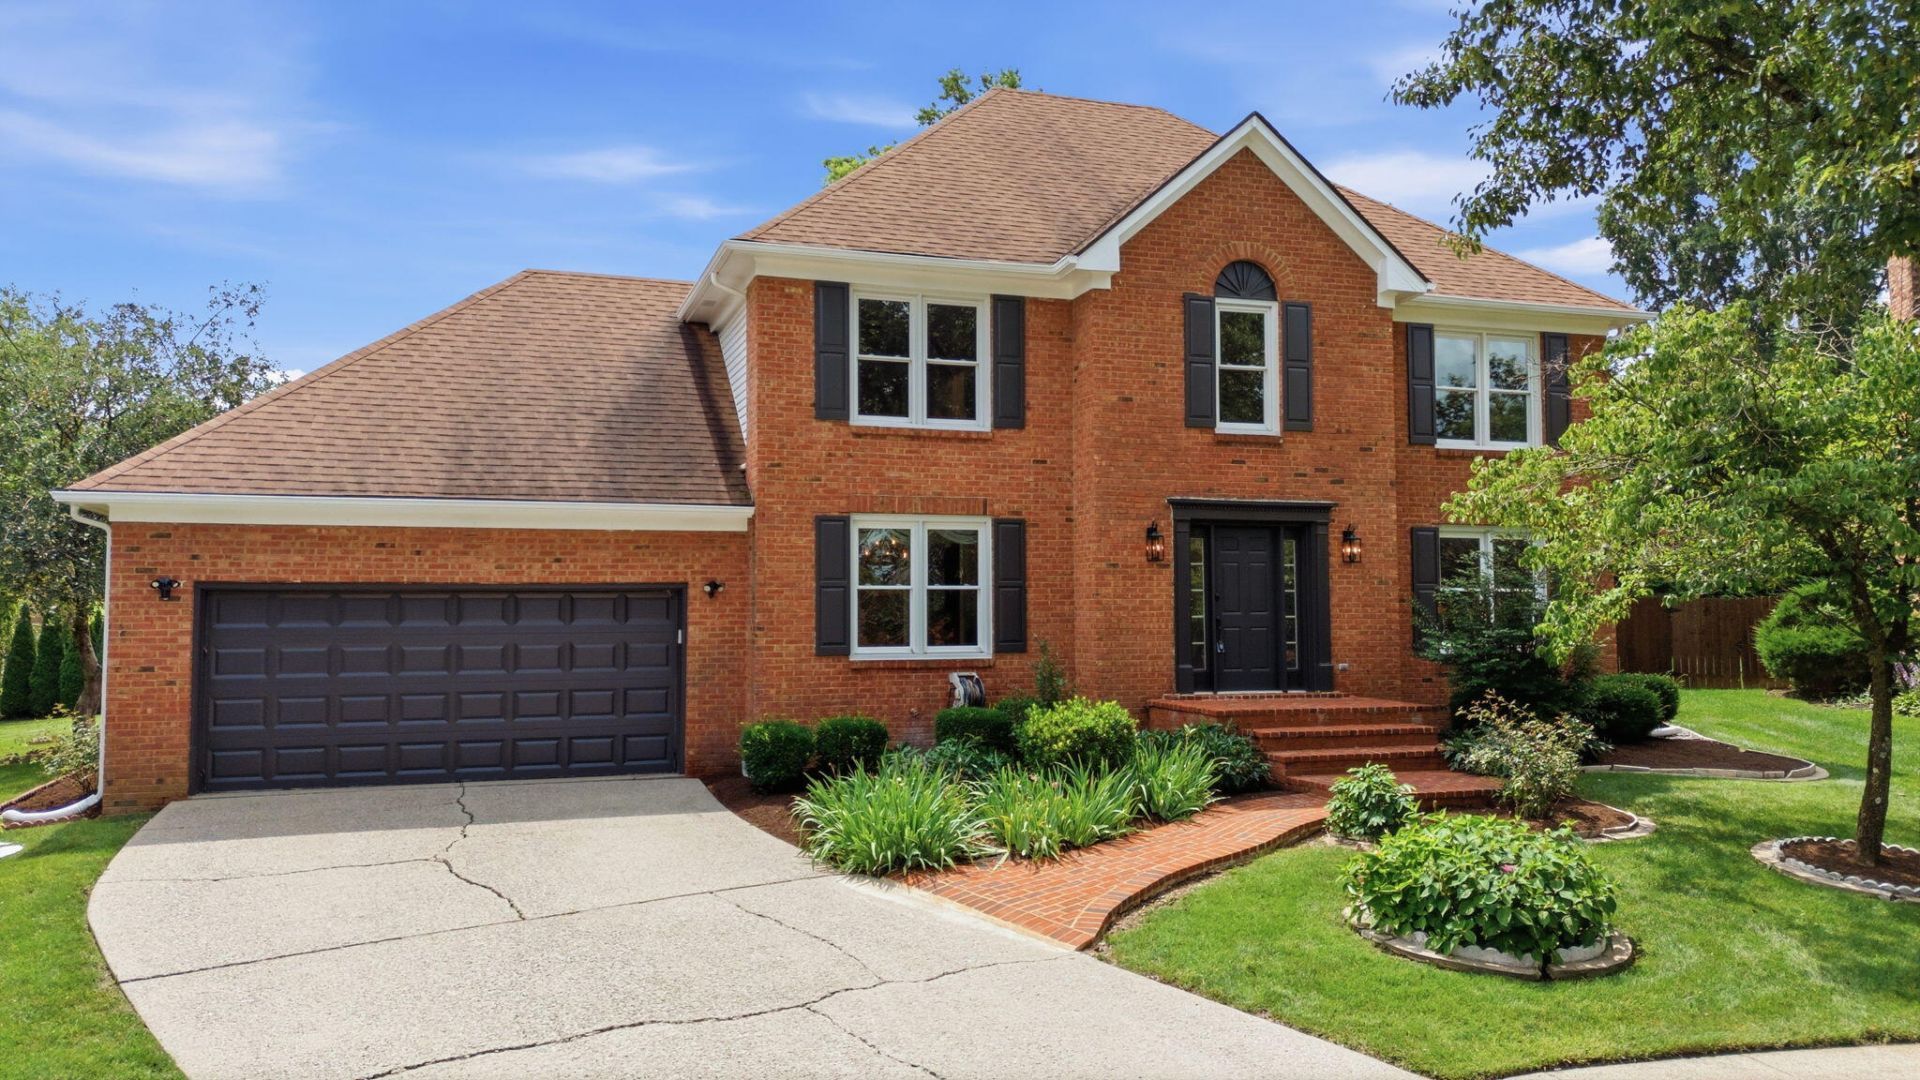
This well-loved home is ready for its new owner! Freshly painted and featuring some new flooring and updated light fixtures, this home offers a warm, inviting feel throughout. The spacious kitchen provides plenty of room to cook, gather, and entertain. The finished basement offers flexible space that can be used as a family room, home office, gym, or playroom. Enjoy peace of mind with new windows, and relax outdoors on the patio overlooking the beautifully maintained yard. Tucked away on a quiet cul-de-sac, this property combines comfort, space, and a desirable location.
Property Features
Property Type: Residential - Single Family
Basement: Yes
Cooling: Central Air, Ceiling Fan(s), Zoned
Fireplaces: 1
Fuel Type: Gas
Garage: 2
Heating: Forced Air, Natural Gas, Zoned
Home Style: Colonial
Lot Size: 0.27 Acres
Roof Type: Composition
Stories: 2.0
Year Built: 1990
Amenities
Breakfast Bar
Entrance Foyer
Eat-in Kitchen
Walk-In Closet(s)
Ceiling Fan(s)
Feature Descriptions
Appliance Features: Dryer, Disposal, Dishwasher, Microwave, Refrigerator, Washer, Oven, Range
Attic: Pull-Down Stairs
Basement Features: Finished, Sump Pump
Days on Site: 15
Exterior: Brick Veneer, Vinyl Siding
Fireplace Features: Family Room, Gas Starter, Masonry
Flooring: Carpet, Hardwood, Laminate, Tile, Vinyl
HOA: Yes
Laundry: Electric Dryer Hookup, Washer Hookup, Upper Level
Laundry Features: Electric Dryer Hookup, Washer Hookup, Upper Level
Lot Dimensions: 0.271 acre(s)
Lot Features: Landscaped
Parcel #: 20089140
Parking Notes: Attached Garage, Garage Door Opener, Garage Faces Front
Rooms Total: 2
Structure Type: House
Utilities: Cable Available, Electricity Available, Natural Gas Connected, Sewer Connected, Underground Utilities, Water Connected
Local Schools
High School: Frederick Douglass
Middle School: Edythe J. Hayes
Elementary School: Athens-Chilesburg
School District: Fayette County - 1
Listed By / Shown By
Listed By
Agency Name: Weesner Properties, Inc.
Shown By
Agency Title: SALLIE DAVIDSON, REALTORS
Agency Phone: 606-877-3000

Estimate Your Payment
Estimated Payment
$ 2,116.79 per month $1,957.83 Principal & Interest $0.00 Property Tax (data not provided by mls) $158.96 Homeowner's Insurance
852 Glen Abbey Circle | MLS# 26015732
This single family home located at 852 Glen Abbey Circle, Lexington, KY 40509 is currently listed for sale with an asking price of $545,000. This property was built in 1990 and has 4 bedrooms and 2 full and 1 partial baths with 3610 sq. ft. Glen Abbey Circle is located in the Andover Hills subdivision within the Fayette County - 1 school district. Search Andover Hills real estate on www.salliedavidson.com today.