
London, Corbin, Lexington, Richmond, and Berea Real Estate and Homes For Sale
BEDS5
BATHS3 full 1 partial
SQUARE FEET4,210
MLS#26017359
STATUS
PROPERTY TYPEResidential - Single Family
SUBDIVISIONWest Wind
SCHOOLFayette County - 1
Property Description
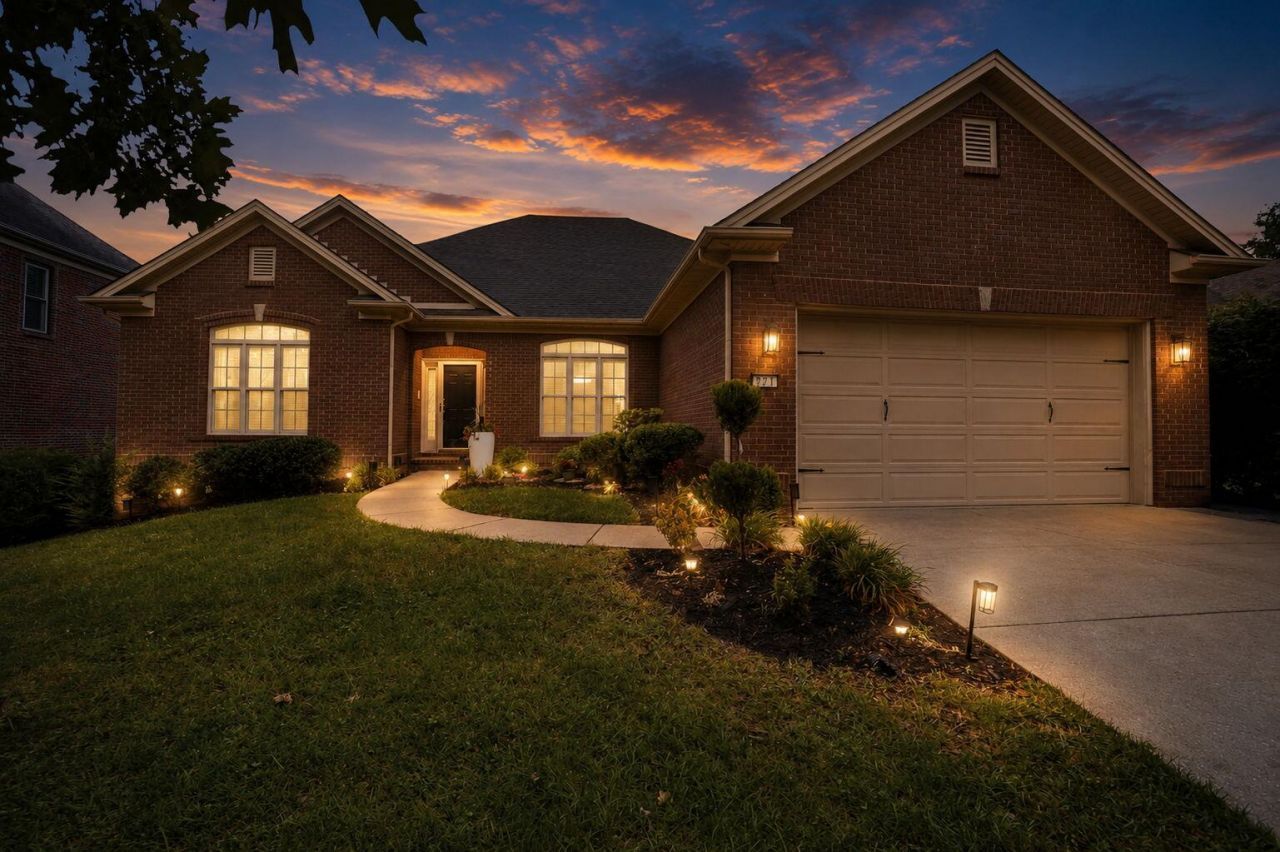
Welcome home to this beautifully updated property featuring numerous improvements throughout! Recent updates include new appliances, fresh interior paint, new faucets, new shower heads, new toilets, refinished hardwood flooring, new carpet, updated fixtures, and a freshly painted deck. The home also features a newer heating and cooling system, a newer water heater, and a new garage door motor for added peace of mind. The kitchen has been upgraded with stunning granite countertops and a new backsplash, creating a modern and inviting space. With many additional updates and improvements throughout, this home is move-in ready and offers comfort, style, and functionality for its next owner!
Property Features
Property Type: Residential - Single Family
Basement: Yes
Cooling: Central Air, Electric
Fireplaces: 1
Fuel Type: Gas
Garage: 2
Heating: Forced Air, Natural Gas
Home Style: Ranch
Lot Size: 0.18 Acres
Roof Type: Shingle
Stories: 2.0
Year Built: 2001
Amenities
Central Vacuum
In-Law Floorplan
Primary First Floor
Walk-In Closet(s)
Ceiling Fan(s)
Feature Descriptions
Appliance Features: Disposal, Dishwasher, Microwave, Refrigerator, Range
Attic: Pull-Down Stairs
Basement Features: Exterior Entry, Finished, Interior Entry, Sump Pump, Walk-Out Access
Days on Site: 6
Exterior: Solid Masonry
Fireplace Features: Living Room
Flooring: Carpet, Ceramic Tile, Hardwood, Tile
HOA: Yes
HOA Fee Includes: Maintenance Grounds
Laundry: Electric Dryer Hookup, Main Level, Washer Hookup
Laundry Features: Electric Dryer Hookup, Main Level, Washer Hookup
Lot Dimensions: 0.179 acre(s)
Parcel #: 38045940
Parking Notes: Attached Garage, Driveway
Rooms Total: 15
Structure Type: House
Utilities: Electricity Connected, Natural Gas Connected, Sewer Connected, Water Connected
Window Features: Screens
Local Schools
High School: Frederick Douglass
Middle School: Crawford
Elementary School: Liberty
School District: Fayette County - 1
Listed By / Shown By
Listed By
Agency Name: Tru Life Real Estate
Shown By
Agency Title: SALLIE DAVIDSON, REALTORS
Agency Phone: 606-877-3000

Estimate Your Payment
Estimated Payment
$ 2,132.33 per month $1,972.20 Principal & Interest $0.00 Property Tax (data not provided by mls) $160.13 Homeowner's Insurance
921 Belmere Drive | MLS# 26017359
This single family home located at 921 Belmere Drive, Lexington, KY 40509 is currently listed for sale with an asking price of $549,000. This property was built in 2001 and has 5 bedrooms and 3 full and 1 partial baths with 4210 sq. ft. Belmere Drive is located in the West Wind subdivision within the Fayette County - 1 school district. Search West Wind real estate on www.salliedavidson.com today.