
London, Corbin, Lexington, Richmond, and Berea Real Estate and Homes For Sale
BEDS2
BATHS2 full
SQUARE FEET1,156
MLS#26023894
STATUS
PROPERTY TYPEResidential - Townhouse
SUBDIVISIONThe Lofts at 991
SCHOOLFayette County - 1
Property Description
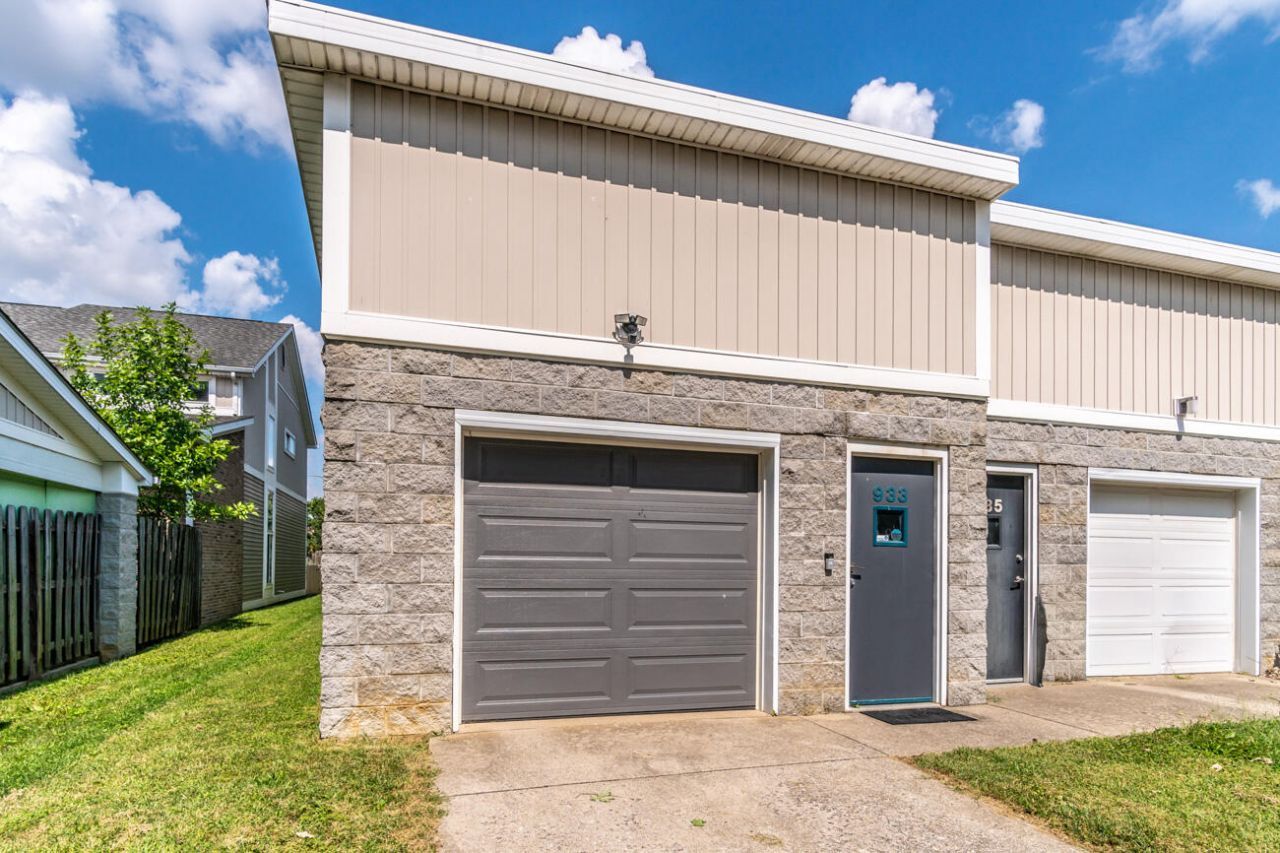
Welcome to effortless living at The Lofts at 991???where contemporary style, comfort, and an exceptional Lexington location come together. Even better, there are NO HOA fees! This inviting 2-bedroom, 2-bath home welcomes you with tall ceilings and an open, airy floor plan that creates a bright and spacious atmosphere. The kitchen flows seamlessly into the living area, offering a wonderful space for quiet evenings at home or entertaining family and friends. The first-floor primary bedroom and full bath provide the comfort and convenience of main-level living. Upstairs, the loft-style second bedroom features its own private ensuite bath, creating a comfortable retreat for guests, family, or even a home office. Step outside to the private patio, perfect for morning coffee, evening relaxation, or casual entertaining. Garage space adds convenience along with extra room for storage. Tucked away on a private street, you'll enjoy a peaceful setting while remaining just minutes from Hamburg's shopping, dining, grocery stores, downtown Lexington, and so much more. With its stylish design, easy-care lifestyle, desirable location, this move-in-ready home is a wonderful opportunity to enjoy Lexington living at its best!
Property Features
Property Type: Residential - Townhouse
Cooling: Electric, Heat Pump
Fuel Type: Electric
Garage: 1
Heating: Electric, Heat Pump
Home Style: Contemporary
Lot Size: 0.08 Acres
Roof Type: Shingle
Stories: 1.5
Year Built: 2007
Amenities
Breakfast Bar
Primary First Floor
Ceiling Fan(s)
Feature Descriptions
Appliance Features: Dryer, Dishwasher, Microwave, Refrigerator, Washer, Oven, Range
Attic: Pull-Down Stairs
Exterior: Stone, Vinyl Siding
Flooring: Carpet, Concrete, Other
Laundry: Electric Dryer Hookup, Main Level, Washer Hookup
Laundry Features: Electric Dryer Hookup, Main Level, Washer Hookup
Lot Dimensions: 0.080 acre(s)
Parcel #: 38193980
Parking Notes: Detached Garage, Driveway, Garage Door Opener, Garage Faces Front, On Street
Rooms Total: 7
Structure Type: House
Utilities: Electricity Connected, Sewer Connected, Water Connected
Window Features: Insulated Windows, Blinds
Local Schools
High School: Henry Clay
Middle School: Crawford
Elementary School: Breckinridge
School District: Fayette County - 1
Listed By / Shown By
Listed By
Agency Name: Keller Williams Commonwealth
Shown By
Agency Title: SALLIE DAVIDSON, REALTORS
Agency Phone: 606-877-3000

Estimate Your Payment
Estimated Payment
$ 951.59 per month $880.13 Principal & Interest $0.00 Property Tax (data not provided by mls) $71.46 Homeowner's Insurance
933 Mcclanahan Lane | MLS# 26023894
This townhouse located at 933 Mcclanahan Lane, Lexington, KY 40509 is currently listed for sale with an asking price of $245,000. This property was built in 2007 and has 2 bedrooms and 2 full baths with 1156 sq. ft. Mcclanahan Lane is located in the The Lofts at 991 subdivision within the Fayette County - 1 school district. Search The Lofts At 991 real estate on www.salliedavidson.com today.