
London, Corbin, Lexington, Richmond, and Berea Real Estate and Homes For Sale
BEDS4
BATHS4 full 1 partial
SQUARE FEET4,035
MLS#26028203
STATUS
PROPERTY TYPEResidential - Single Family
SUBDIVISIONWest Wind
SCHOOLFayette County - 1
Property Description
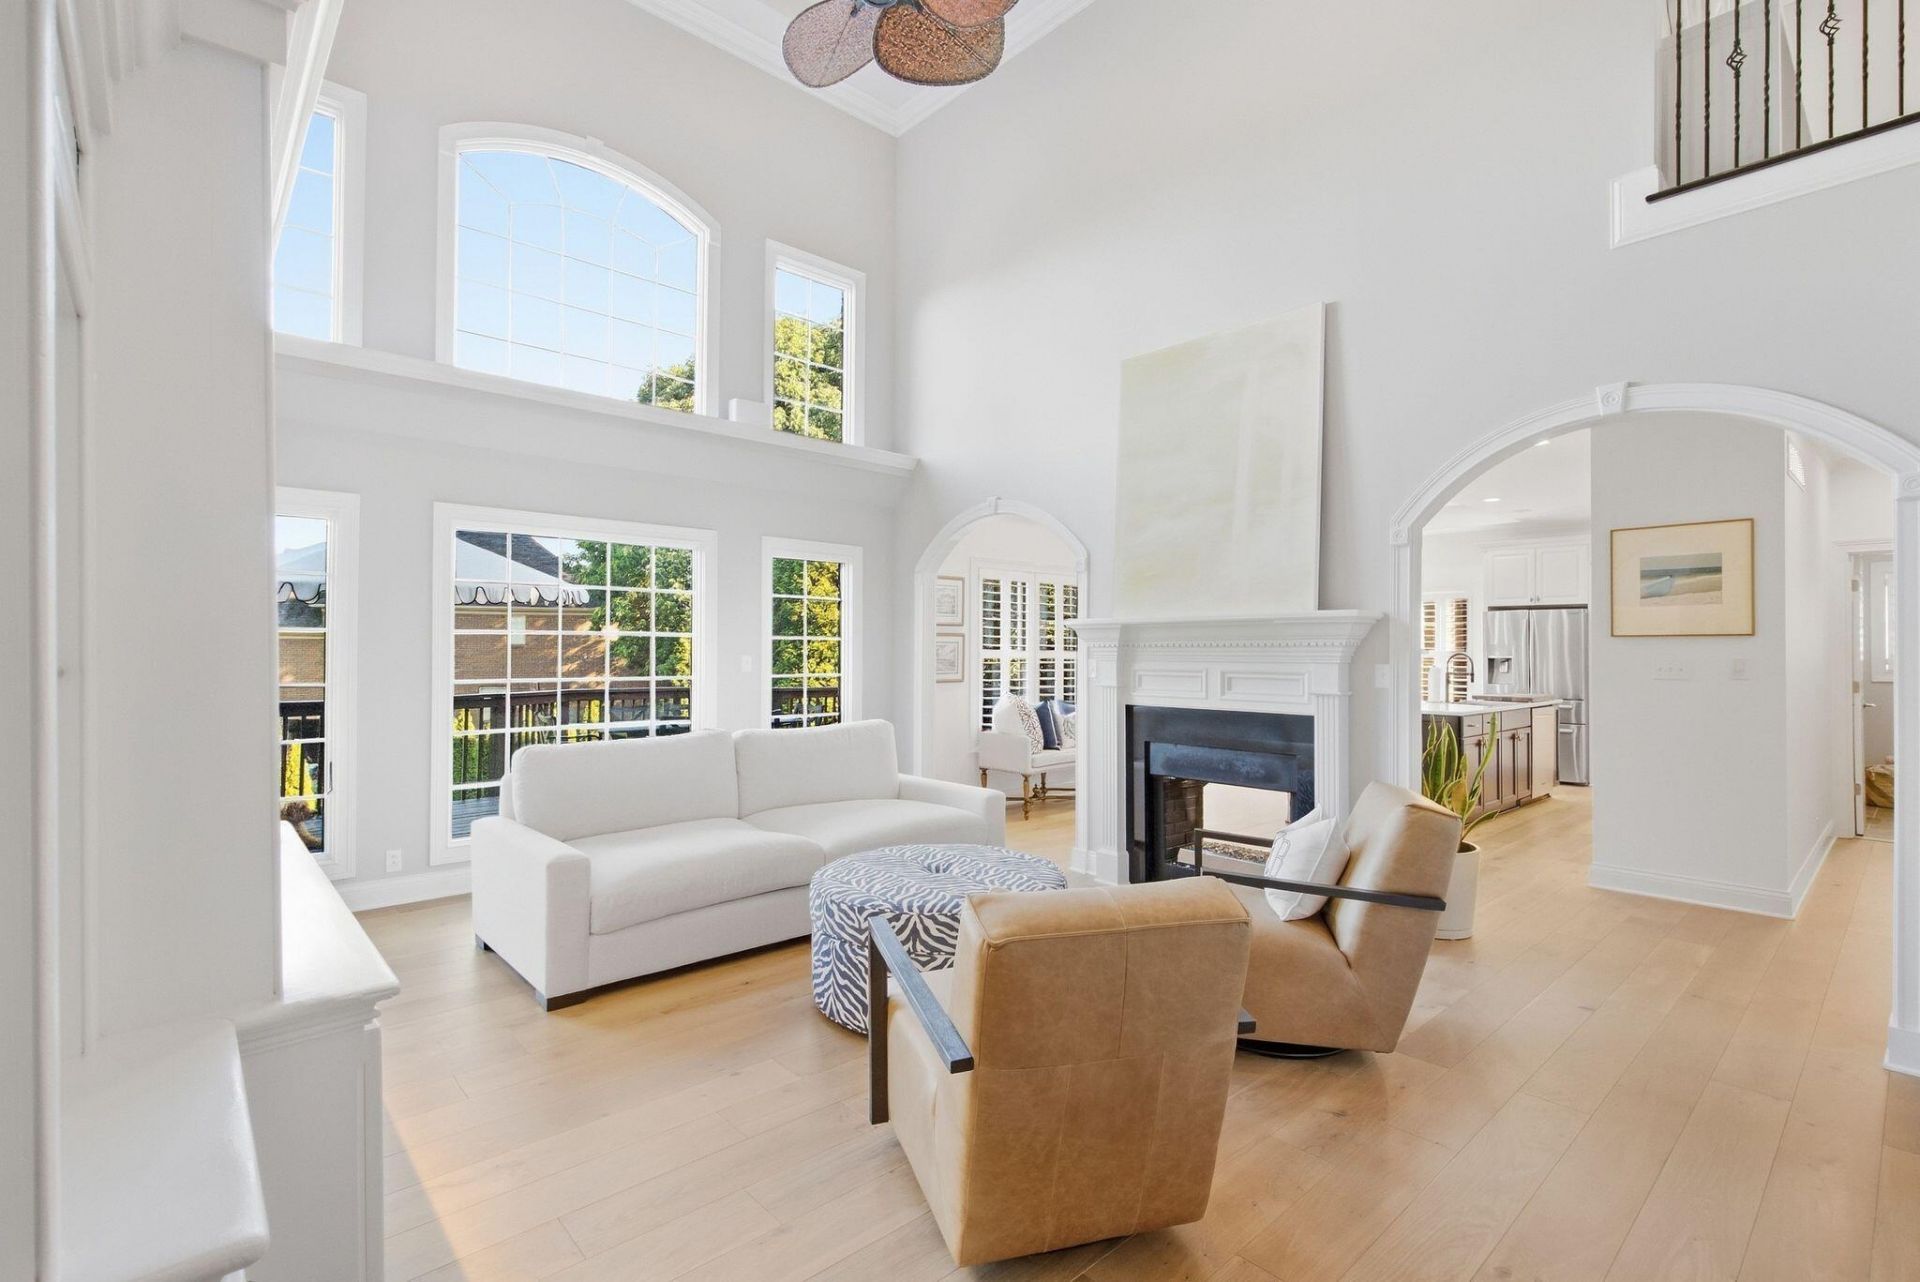
Remarkably comfortable and current, this fantastic West Wind home is ready for just its second owner. Situated on a corner lot, 945 Princess Doreen offers 4,000+ finished square feet, refreshed by plentiful updates over the past five years. White oak floors run through the main living areas, including the two-story great room where a wall of windows pour in light. The renovated kitchen centers on an oversized marble island, a herringbone backsplash, and double wall ovens. The primary suite is a genuine retreat: double tray ceiling, bay window, double vanity, and a windowed walk-in closet that lives like a dressing room. Upstairs are three additional bedrooms, including a vaulted bonus-sized retreat with built-ins and ensuite bathroom. The walkout level truly does not feel like below grade living with plenty of light in two gathering spaces, one served by a full wet bar and opening to the covered patio. A secondary garage is also in the basement and opens to the side of the home. Moments from Hamburg with easy access to I-75 and I-64. Updated, spacious, and ready now. Make this wonderful one yours!
Property Features
Property Type: Residential - Single Family
Basement: Yes
Cooling: Central Air, Electric, Zoned
Fireplaces: 1
Fuel Type: Electric
Garage: 3
Heating: Electric
Lot Size: 0.23 Acres
Roof Type: Dimensional Style, Shingle
Stories: 3.0
Year Built: 2004
Amenities
Breakfast Bar
Entrance Foyer
Eat-in Kitchen
Primary First Floor
Walk-In Closet(s)
Ceiling Fan(s)
Soaking Tub
Feature Descriptions
Appliance Features: Disposal, Double Oven, Dishwasher, Microwave, Refrigerator, Cooktop, Vented Exhaust Fan
Attic: Floored, Walk-In Attic
Basement Features: Bath/Stubbed, Exterior Entry, Interior Entry, Partially Finished, Walk-Out Access
Community Features: Park, Pool
Exterior: Brick Veneer, Vinyl Siding
Fireplace Features: Factory Built, Living Room
Flooring: Carpet, Hardwood, Tile
HOA: Yes
HOA Fee Includes: Insurance, Maintenance Grounds
Laundry: Electric Dryer Hookup, Main Level, Washer Hookup
Laundry Features: Electric Dryer Hookup, Main Level, Washer Hookup
Lot Dimensions: 0.231 acre(s)
Lot Features: Landscaped
Parcel #: 38087590
Parking Notes: Garage Faces Front, Garage Faces Side
Rooms Total: 15
Utilities: Cable Connected, Electricity Connected, Sewer Connected, Water Connected
Window Features: Insulated Windows, Screens
Local Schools
High School: Frederick Douglass
Middle School: Crawford
Elementary School: Liberty
School District: Fayette County - 1
Listed By / Shown By
Listed By
Agency Name: Bluegrass Sotheby's International Realty
Shown By
Agency Title: SALLIE DAVIDSON, REALTORS
Agency Phone: 606-877-3000

Estimate Your Payment
Estimated Payment
$ 3,204.32 per month $2,963.69 Principal & Interest $0.00 Property Tax (data not provided by mls) $240.63 Homeowner's Insurance
945 Princess Doreen Drive | MLS# 26028203
This single family home located at 945 Princess Doreen Drive, Lexington, KY 40509 is currently listed for sale with an asking price of $825,000. This property was built in 2004 and has 4 bedrooms and 4 full and 1 partial baths with 4035 sq. ft. Princess Doreen Drive is located in the West Wind subdivision within the Fayette County - 1 school district. Search West Wind real estate on www.salliedavidson.com today.