
London, Corbin, Lexington, Richmond, and Berea Real Estate and Homes For Sale
BEDS4
BATHS3 full 1 partial
SQUARE FEET3,052
MLS#26024480
STATUS
PROPERTY TYPEResidential - Townhouse
SUBDIVISIONHamburg
SCHOOLFayette County - 1
Property Description
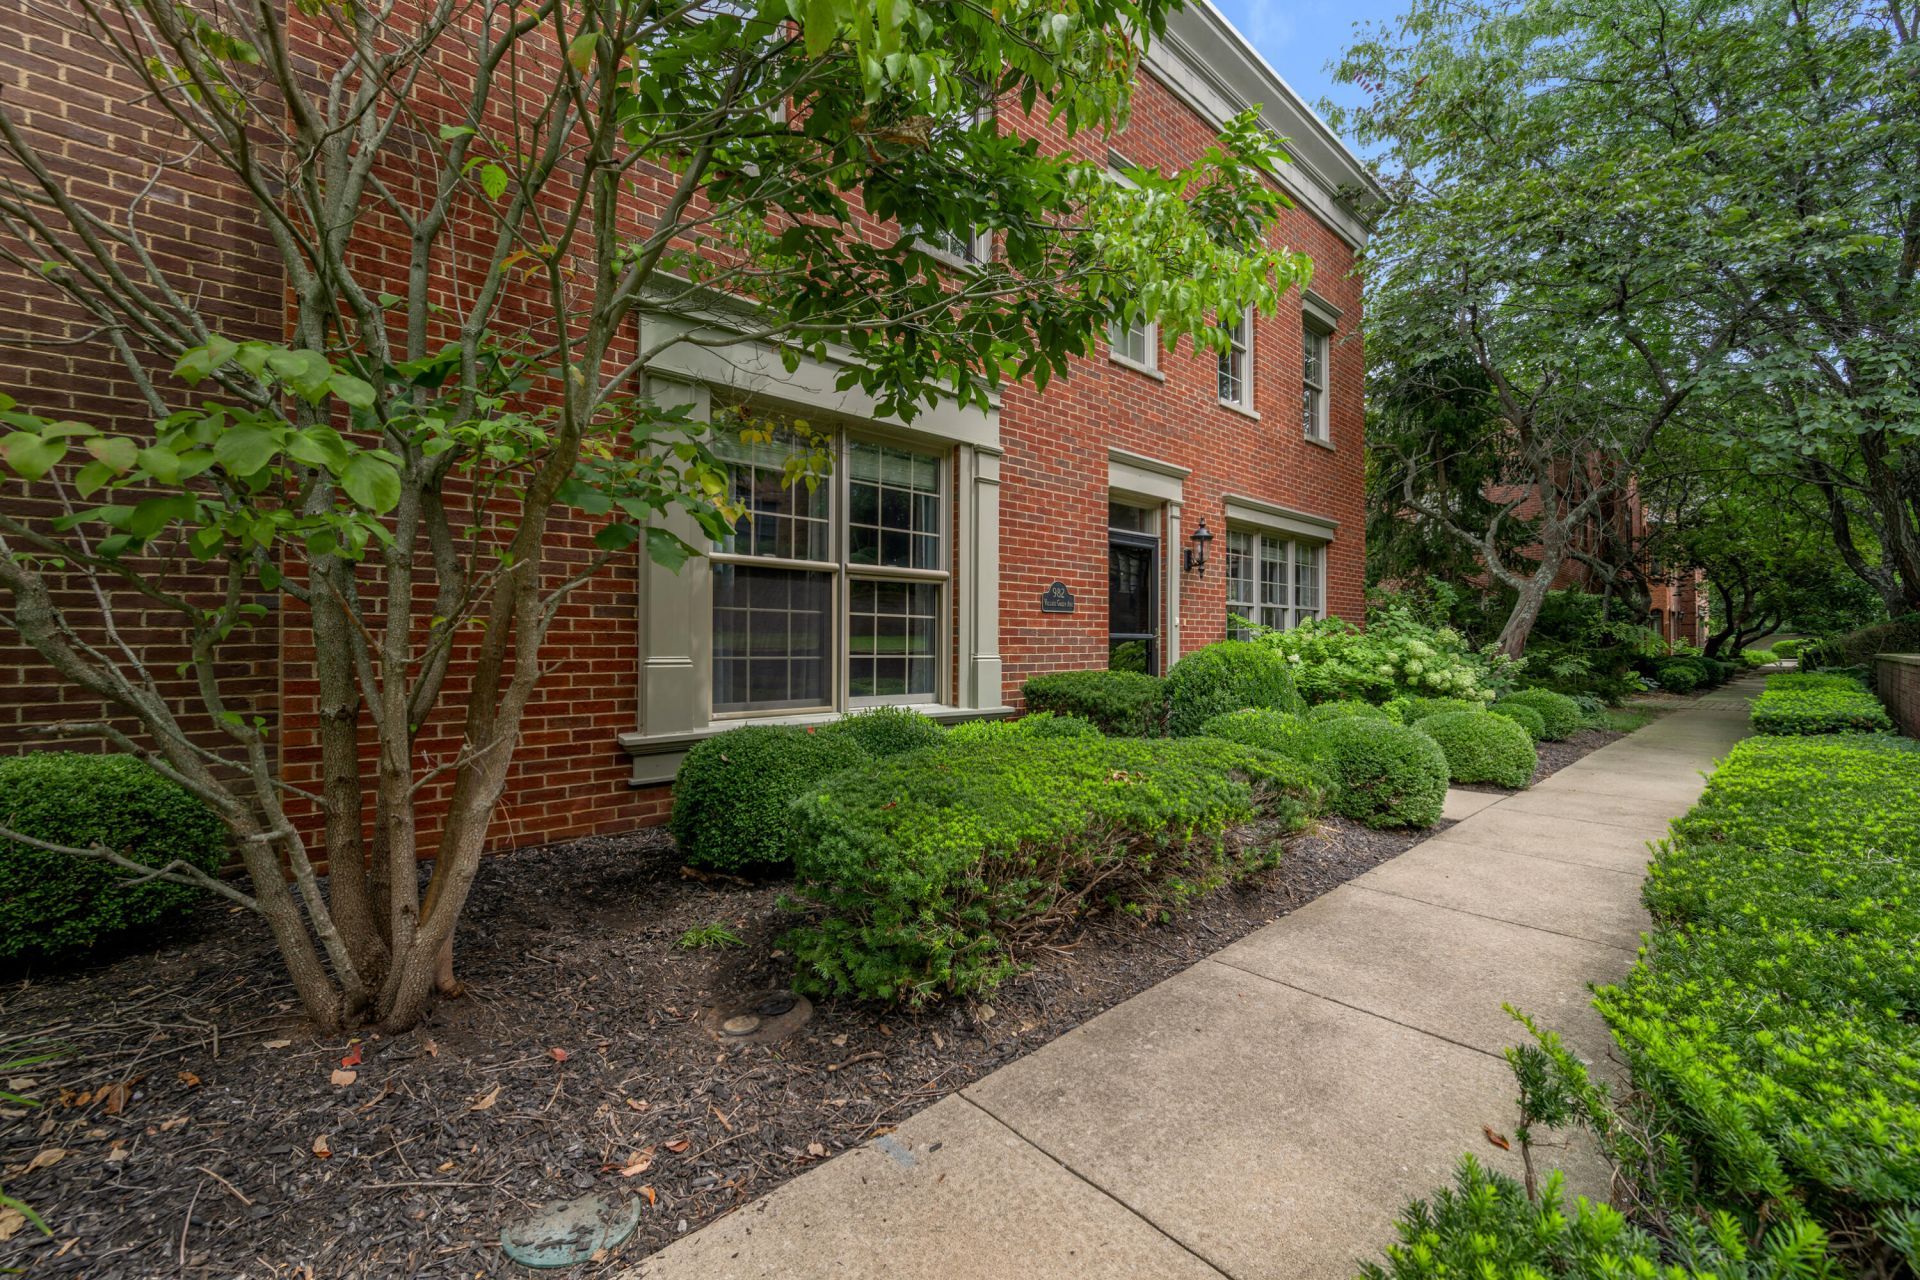
Step into timeless elegance and enjoy low maintenance luxury at its best in the highly desirable Hamburg Park Townhome community. Experience this uniquely designed development with timeless architecture and exceptional craftsmanship. Blending the best of both worlds, you are nestled in the heart of Hamburg with all the modern convenience while enjoying beautifully wooded walkways and unique park areas just steps away from your front door. The spacious interior offers a blend of modern amities with a classic design. The sun filled kitchen opens to the dining area, which leads to a private brick patio ideal for outdoor relaxation. The large family room boasts lots of natural light, gorgeous hardwood floors and a cozy fireplace. There are 2 primary suites one on the 1st level, the 2nd upstairs, with large showers, a soaking tub, a home office, with custom built in's, and spacious bedrooms with amazing walk in closets. Even the garage has incredible cabinetry throughout!! Don't miss the opportunity to call this home yours today. Call for a private showing.
Property Features
Property Type: Residential - Townhouse
Cooling: Central Air, Ceiling Fan(s), Electric
Fireplaces: 1
Fuel Type: Electric
Garage: 2
Heating: Electric, Forced Air, Zoned
Lot Size: 0.08 Acres
Roof Type: Flat, Rubber
Stories: 2.0
Year Built: 2005
Amenities
Breakfast Bar
Central Vacuum
Eat-in Kitchen
Primary First Floor
Walk-In Closet(s)
Ceiling Fan(s)
Soaking Tub
Feature Descriptions
Appliance Features: Dryer, Disposal, Dishwasher, Gas Range, Microwave, Refrigerator, Washer, Cooktop
Attic: Access Only
Community Features: Park
Days on Site: 17
Exterior: Brick Veneer, HardiPlank Type
Fireplace Features: Gas Log, Gas Starter, Great Room
Flooring: Carpet, Hardwood, Tile
HOA: Yes
HOA Fee Includes: Insurance, Snow Removal, Maintenance Grounds
Laundry: Electric Dryer Hookup, Main Level, Washer Hookup
Laundry Features: Electric Dryer Hookup, Main Level, Washer Hookup
Lot Dimensions: 0.082 acre(s)
Lot Features: Landscaped, Many Trees
Parcel #: 38110580
Parking Notes: Attached Garage, Garage Door Opener, Other, On Street
Rooms Total: 11
Utilities: Electricity Connected, Natural Gas Connected, Sewer Connected, Water Connected
Window Features: Insulated Windows, Window Treatments, Blinds, Screens
Local Schools
High School: Frederick Douglass
Middle School: Crawford
Elementary School: Liberty
School District: Fayette County - 1
Listed By / Shown By
Listed By
Agency Name: Warner Realty
Shown By
Agency Title: SALLIE DAVIDSON, REALTORS
Agency Phone: 606-877-3000

Estimate Your Payment
Estimated Payment
$ 2,132.33 per month $1,972.20 Principal & Interest $0.00 Property Tax (data not provided by mls) $160.13 Homeowner's Insurance
982 Village Green Avenue | MLS# 26024480
This townhouse located at 982 Village Green Avenue, Lexington, KY 40509 is currently listed for sale with an asking price of $549,000. This property was built in 2005 and has 4 bedrooms and 3 full and 1 partial baths with 3052 sq. ft. Village Green Avenue is located in the Hamburg subdivision within the Fayette County - 1 school district. Search Hamburg real estate on www.salliedavidson.com today.