
London, Corbin, Lexington, Richmond, and Berea Real Estate and Homes For Sale
BEDS3
BATHS3 full 1 partial
SQUARE FEET2,583
MLS#26011466
STATUS
PROPERTY TYPEResidential - Single Family
SUBDIVISIONGriffin Gate
SCHOOLFayette County - 1
Property Description
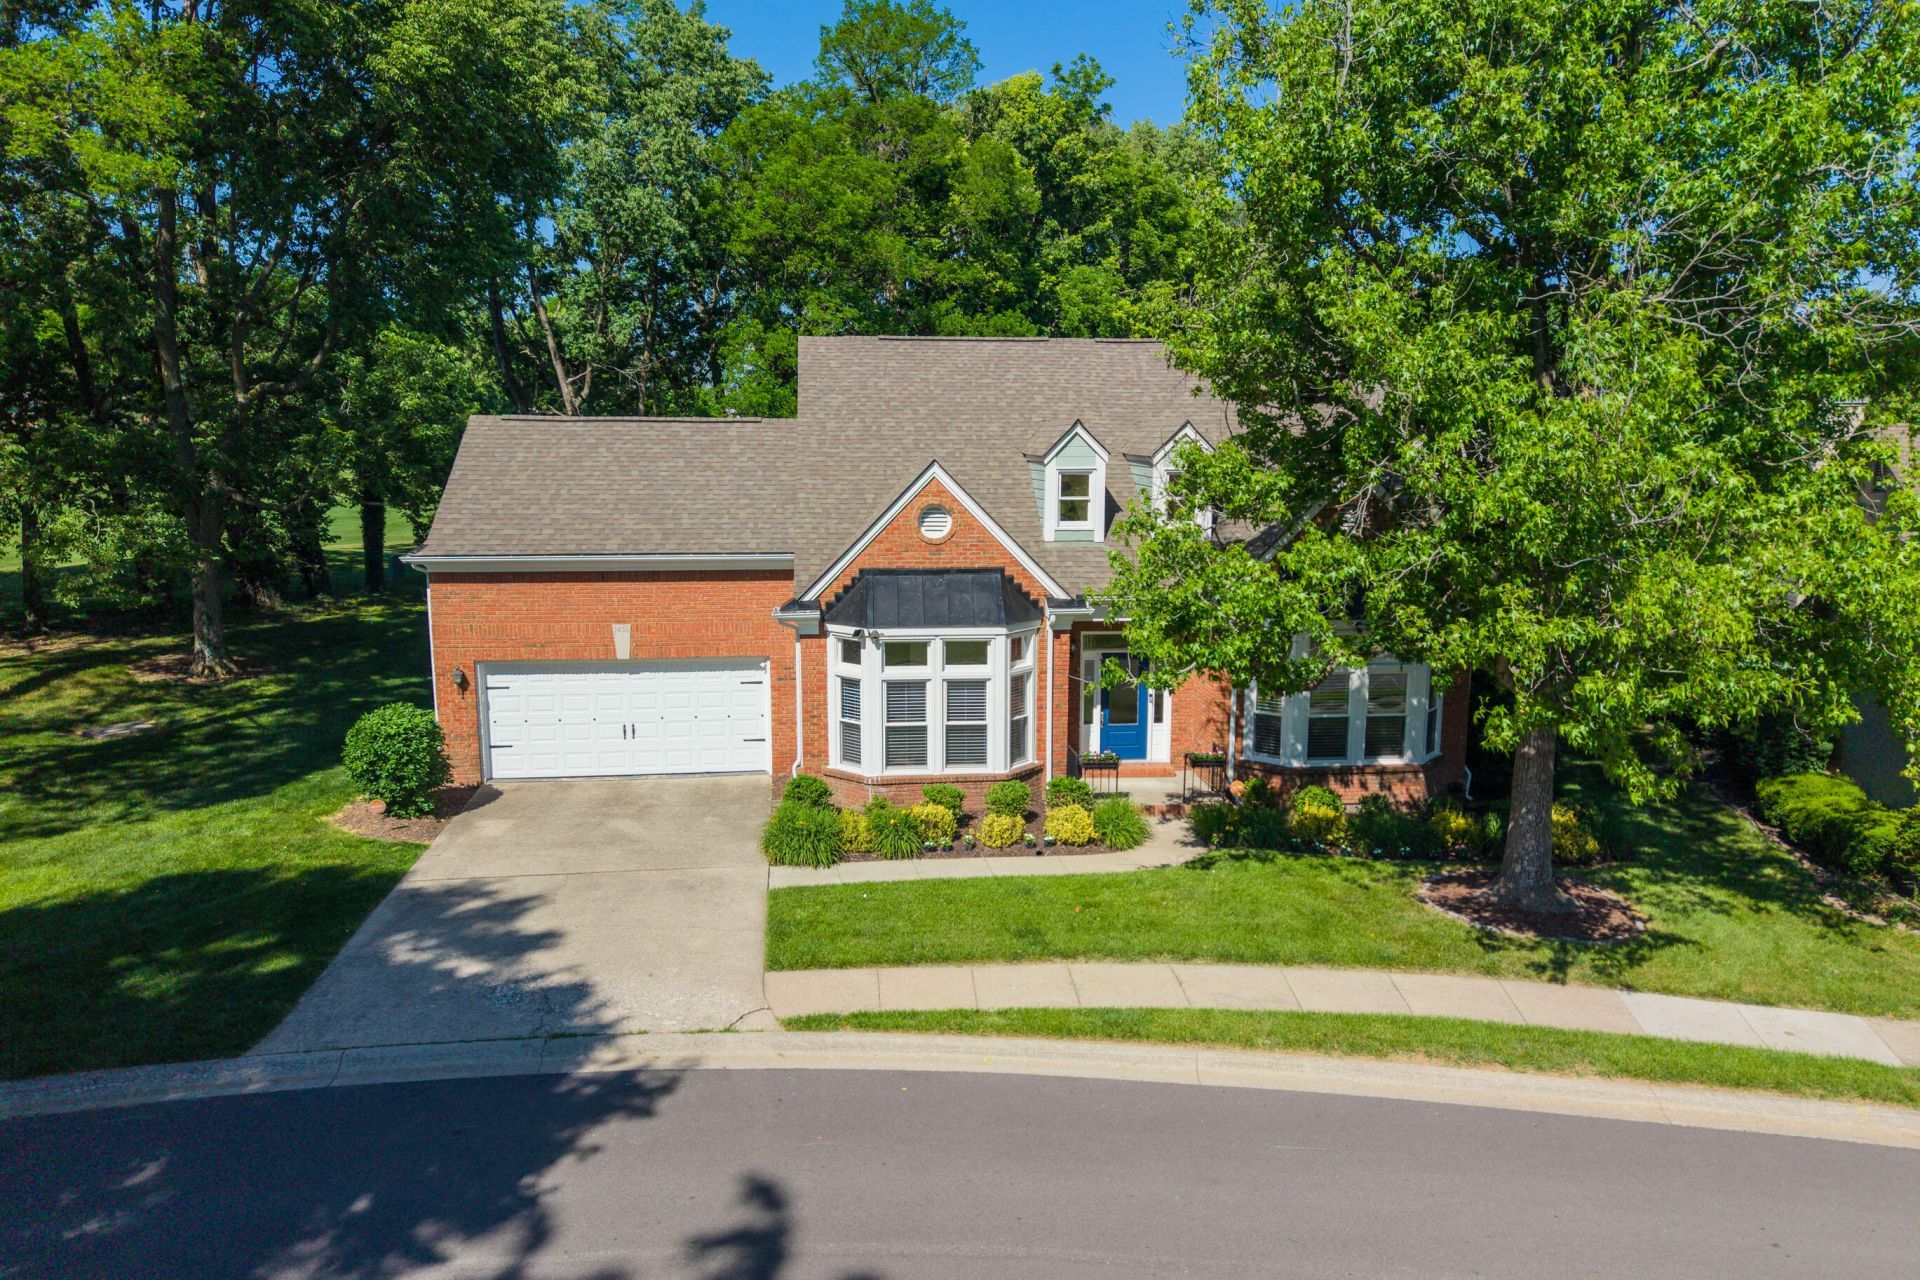
An exquisite lot with greenspace on 3 sides, this custom built home features first floor primary, one floor living, private yard with deck and partial covered area on the deck, new Pella windows and doors, new hvac units for both floors, large great room with vaulted ceiling and fireplace directly off the kitchen, and a large garage with lots of storage. HOA info can be found at www.griffingatecommunity.com. There is a one time $1000 Buyers Capitalization fee due at closing. Griffin Gate has a 24 hour guard at gate and is a resort style living neighborhood. This is a great location close to downtown Lexington, Fasig Tipton, Keeneland, Kentucky Horse Park, shopping, groceries and coffee places.
Property Features
Property Type: Residential - Single Family
Cooling: Central Air, Electric, Zoned
Fireplaces: 1
Fuel Type: Gas
Garage: 2
Heating: Natural Gas, Zoned
Home Style: Cape Cod
Lot Size: 0.27 Acres
Roof Type: Dimensional Style
Stories: 2.0
Year Built: 1988
Amenities
Entrance Foyer
Eat-in Kitchen
Primary First Floor
Walk-In Closet(s)
Ceiling Fan(s)
Soaking Tub
Awning(s)
Feature Descriptions
Appliance Features: Dryer, Disposal, Dishwasher, Gas Range, Microwave, Refrigerator, Washer, Cooktop, Range
Attic: Access Only
Basement Features: Crawl Space
Community Features: Tennis Court(s), Pool, Pickleball
Days on Site: 57
Exterior: Brick Veneer
Fireplace Features: Gas Log, Great Room
Flooring: Carpet, Ceramic Tile, Luxury Vinyl
HOA: Yes
HOA Fee Includes: Snow Removal, Maintenance Grounds
Laundry: Main Level
Laundry Features: Main Level
Lot Dimensions: 0.270 acre(s)
Lot Features: Landscaped, On Golf Course, Few Trees
Parcel #: 20073950
Parking Notes: Attached Garage, Driveway, Garage Faces Front
Rooms Total: 11
Structure Type: House
Utilities: Cable Available, Electricity Connected, Natural Gas Connected, Sewer Connected, Water Connected
Window Features: Insulated Windows, Blinds, Screens
Local Schools
High School: Bryan Station
Middle School: Winburn
Elementary School: Mary Todd
School District: Fayette County - 1
Listed By / Shown By
Listed By
Agency Name: Turf Town Properties
Shown By
Agency Title: SALLIE DAVIDSON, REALTORS
Agency Phone: 606-877-3000

Estimate Your Payment
Estimated Payment
$ 1,922.59 per month $1,778.22 Principal & Interest $0.00 Property Tax (data not provided by mls) $144.38 Homeowner's Insurance
1456 Sugar Maple Lane | MLS# 26011466
This single family home located at 1456 Sugar Maple Lane, Lexington, KY 40511 is currently listed for sale with an asking price of $495,000. This property was built in 1988 and has 3 bedrooms and 3 full and 1 partial baths with 2583 sq. ft. Sugar Maple Lane is located in the Griffin Gate subdivision within the Fayette County - 1 school district. Search Griffin Gate real estate on www.salliedavidson.com today.