
London, Corbin, Lexington, Richmond, and Berea Real Estate and Homes For Sale
BEDS3
BATHS2 full
SQUARE FEET1,180
MLS#26010713
STATUS
PROPERTY TYPEResidential - Single Family
SUBDIVISIONMcConnell Trace
SCHOOLFayette County - 1
Property Description
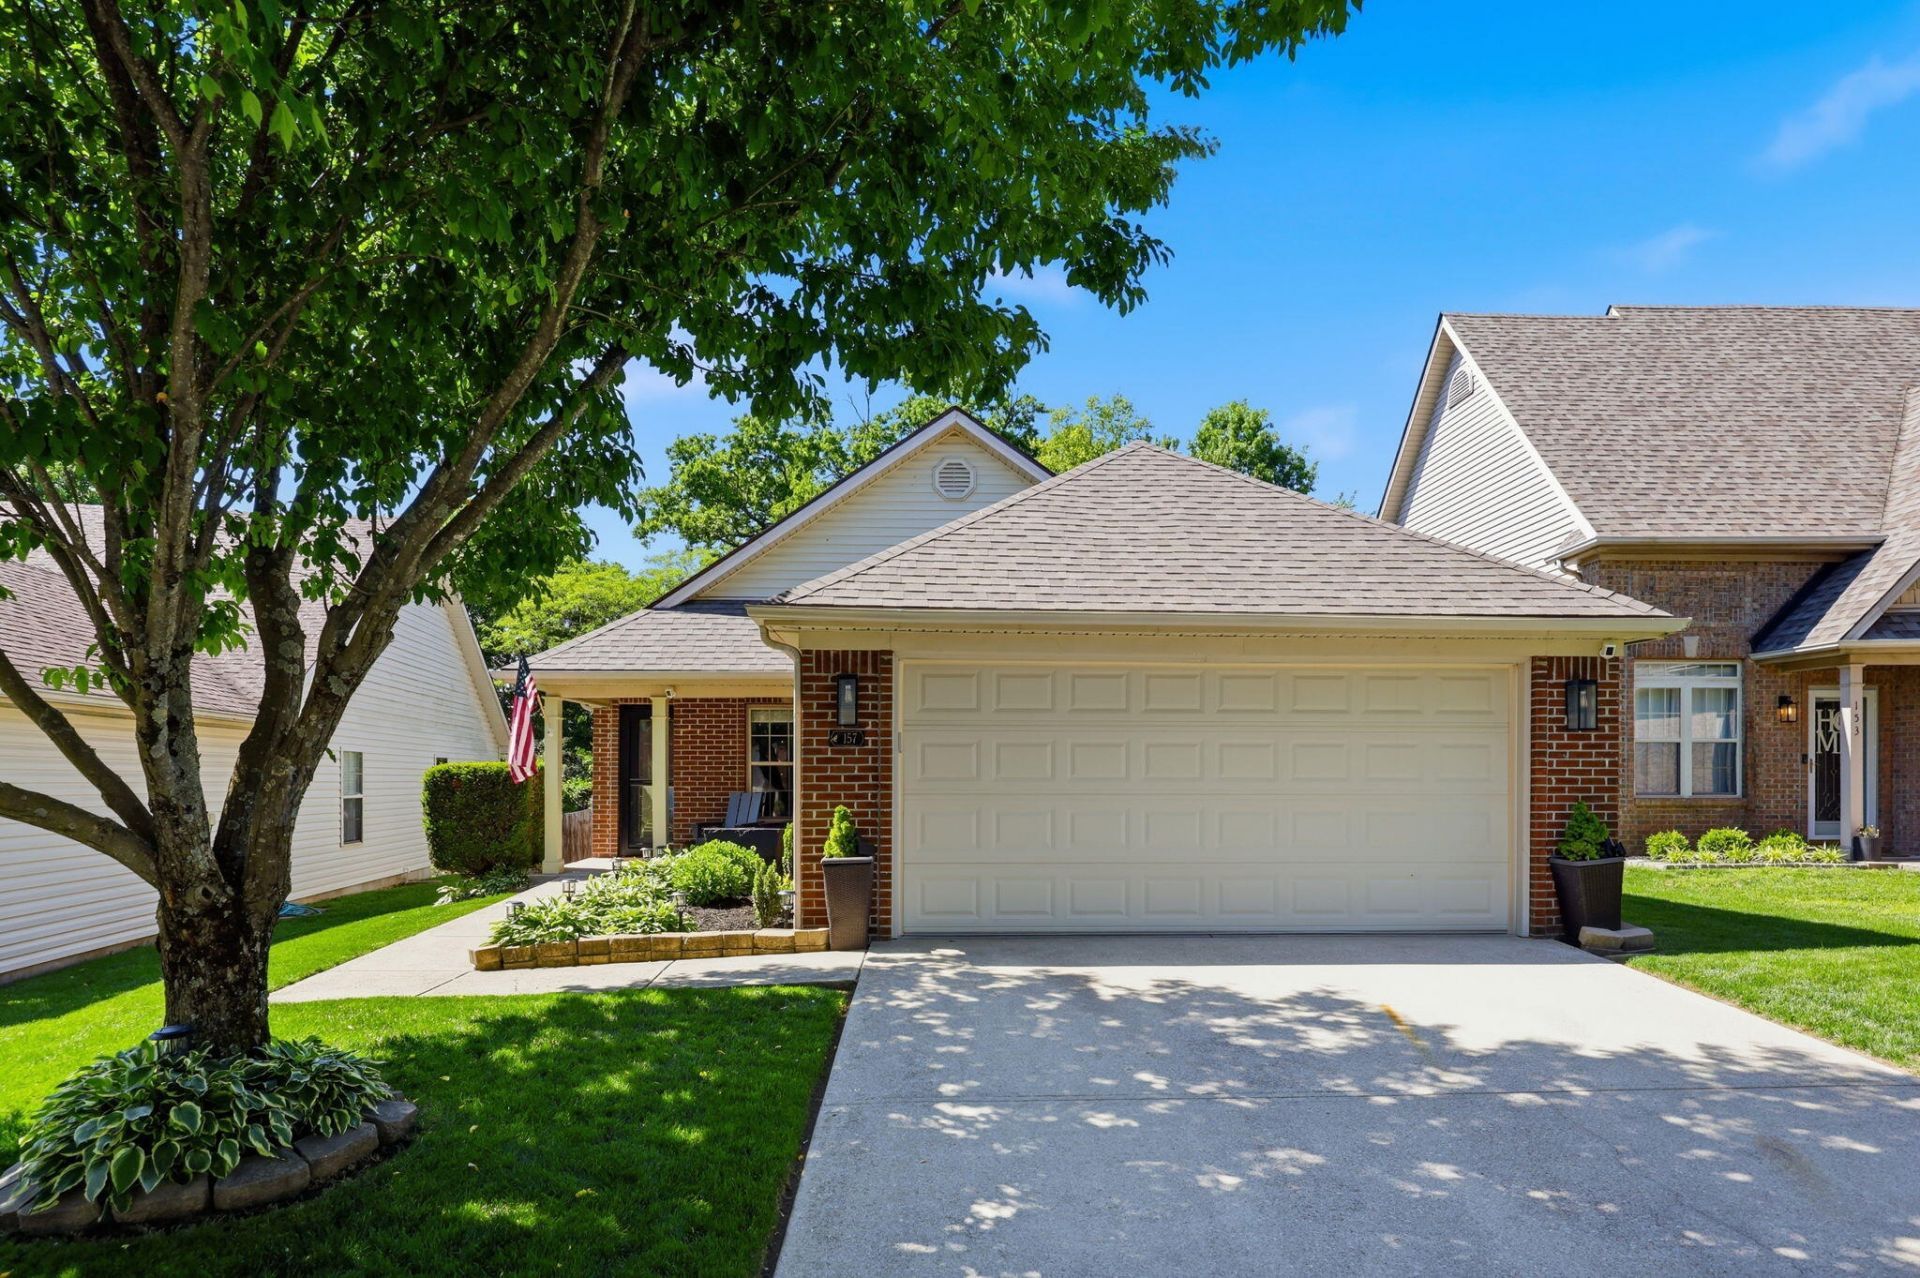
Introducing 157 Leatherwood Lane...Well-maintained and move-in ready, this 3-bedroom, 2 full bath home in the desirable McConnell Trace subdivision offers 1,180 square feet of thoughtfully designed living space. The property has been meticulously cared for and presents exceptionally well. Conveniently located near shopping, dining, and entertainment, with quick access to the Toyota Manufacturing Plant in Georgetown and surrounding industries. Priced at $300,000, this home is an excellent opportunity for first-time homebuyers or those seeking to downsize without compromising quality or location. Don't miss this beautifully maintained, move-in ready home in the highly desirable McConnell Trace neighborhood! Refrigerator Does Not Convey.
Property Features
Property Type: Residential - Single Family
Cooling: Electric, Heat Pump
Fireplaces: 1
Fuel Type: Electric
Garage: 2
Heating: Electric, Heat Pump
Home Style: Ranch
Lot Size: 0.13 Acres
Roof Type: Dimensional Style, Shingle
Stories: 1.0
Year Built: 2003
Amenities
Entrance Foyer
Primary First Floor
Walk-In Closet(s)
Ceiling Fan(s)
Feature Descriptions
Appliance Features: Disposal, Dishwasher, Microwave, Range
Attic: Pull-Down Stairs, Access Only, Partially Floored
Community Features: Park
Days on Site: 18
Exterior: Brick Veneer, Vinyl Siding
Fireplace Features: Electric, Living Room
Flooring: Carpet, Luxury Vinyl
HOA: Yes
Laundry: Electric Dryer Hookup, Main Level, Washer Hookup
Laundry Features: Electric Dryer Hookup, Main Level, Washer Hookup
Lot Dimensions: 0.131 acre(s)
Lot Features: Landscaped, Few Trees
Parcel #: 38097290
Parking Notes: Attached Garage, Driveway, Off Street, Garage Faces Front
Rooms Total: 9
Structure Type: House
Utilities: Cable Available, Electricity Connected, Phone Available, Sewer Connected, Underground Utilities, Water Connected
Window Features: Insulated Windows, Blinds
Local Schools
High School: Dunbar
Middle School: Leestown
Elementary School: Meadowthorpe
School District: Fayette County - 1
Listed By / Shown By
Listed By
Agency Name: The Real Estate Co.
Shown By
Agency Title: SALLIE DAVIDSON, REALTORS
Agency Phone: 606-877-3000

Estimate Your Payment
Estimated Payment
$ 1,165.21 per month $1,077.71 Principal & Interest $0.00 Property Tax (data not provided by mls) $87.50 Homeowner's Insurance
157 Leatherwood Lane | MLS# 26010713
This single family home located at 157 Leatherwood Lane, Lexington, KY 40511 is currently listed for sale with an asking price of $300,000. This property was built in 2003 and has 3 bedrooms and 2 full baths with 1180 sq. ft. Leatherwood Lane is located in the McConnell Trace subdivision within the Fayette County - 1 school district. Search McConnell Trace real estate on www.salliedavidson.com today.