
London, Corbin, Lexington, Richmond, and Berea Real Estate and Homes For Sale
BEDS3
BATHS2 full 1 partial
SQUARE FEET1,425
MLS#26025228
STATUS
PROPERTY TYPEResidential - Single Family
SUBDIVISIONMarehaven
SCHOOLFayette County - 1
Property Description
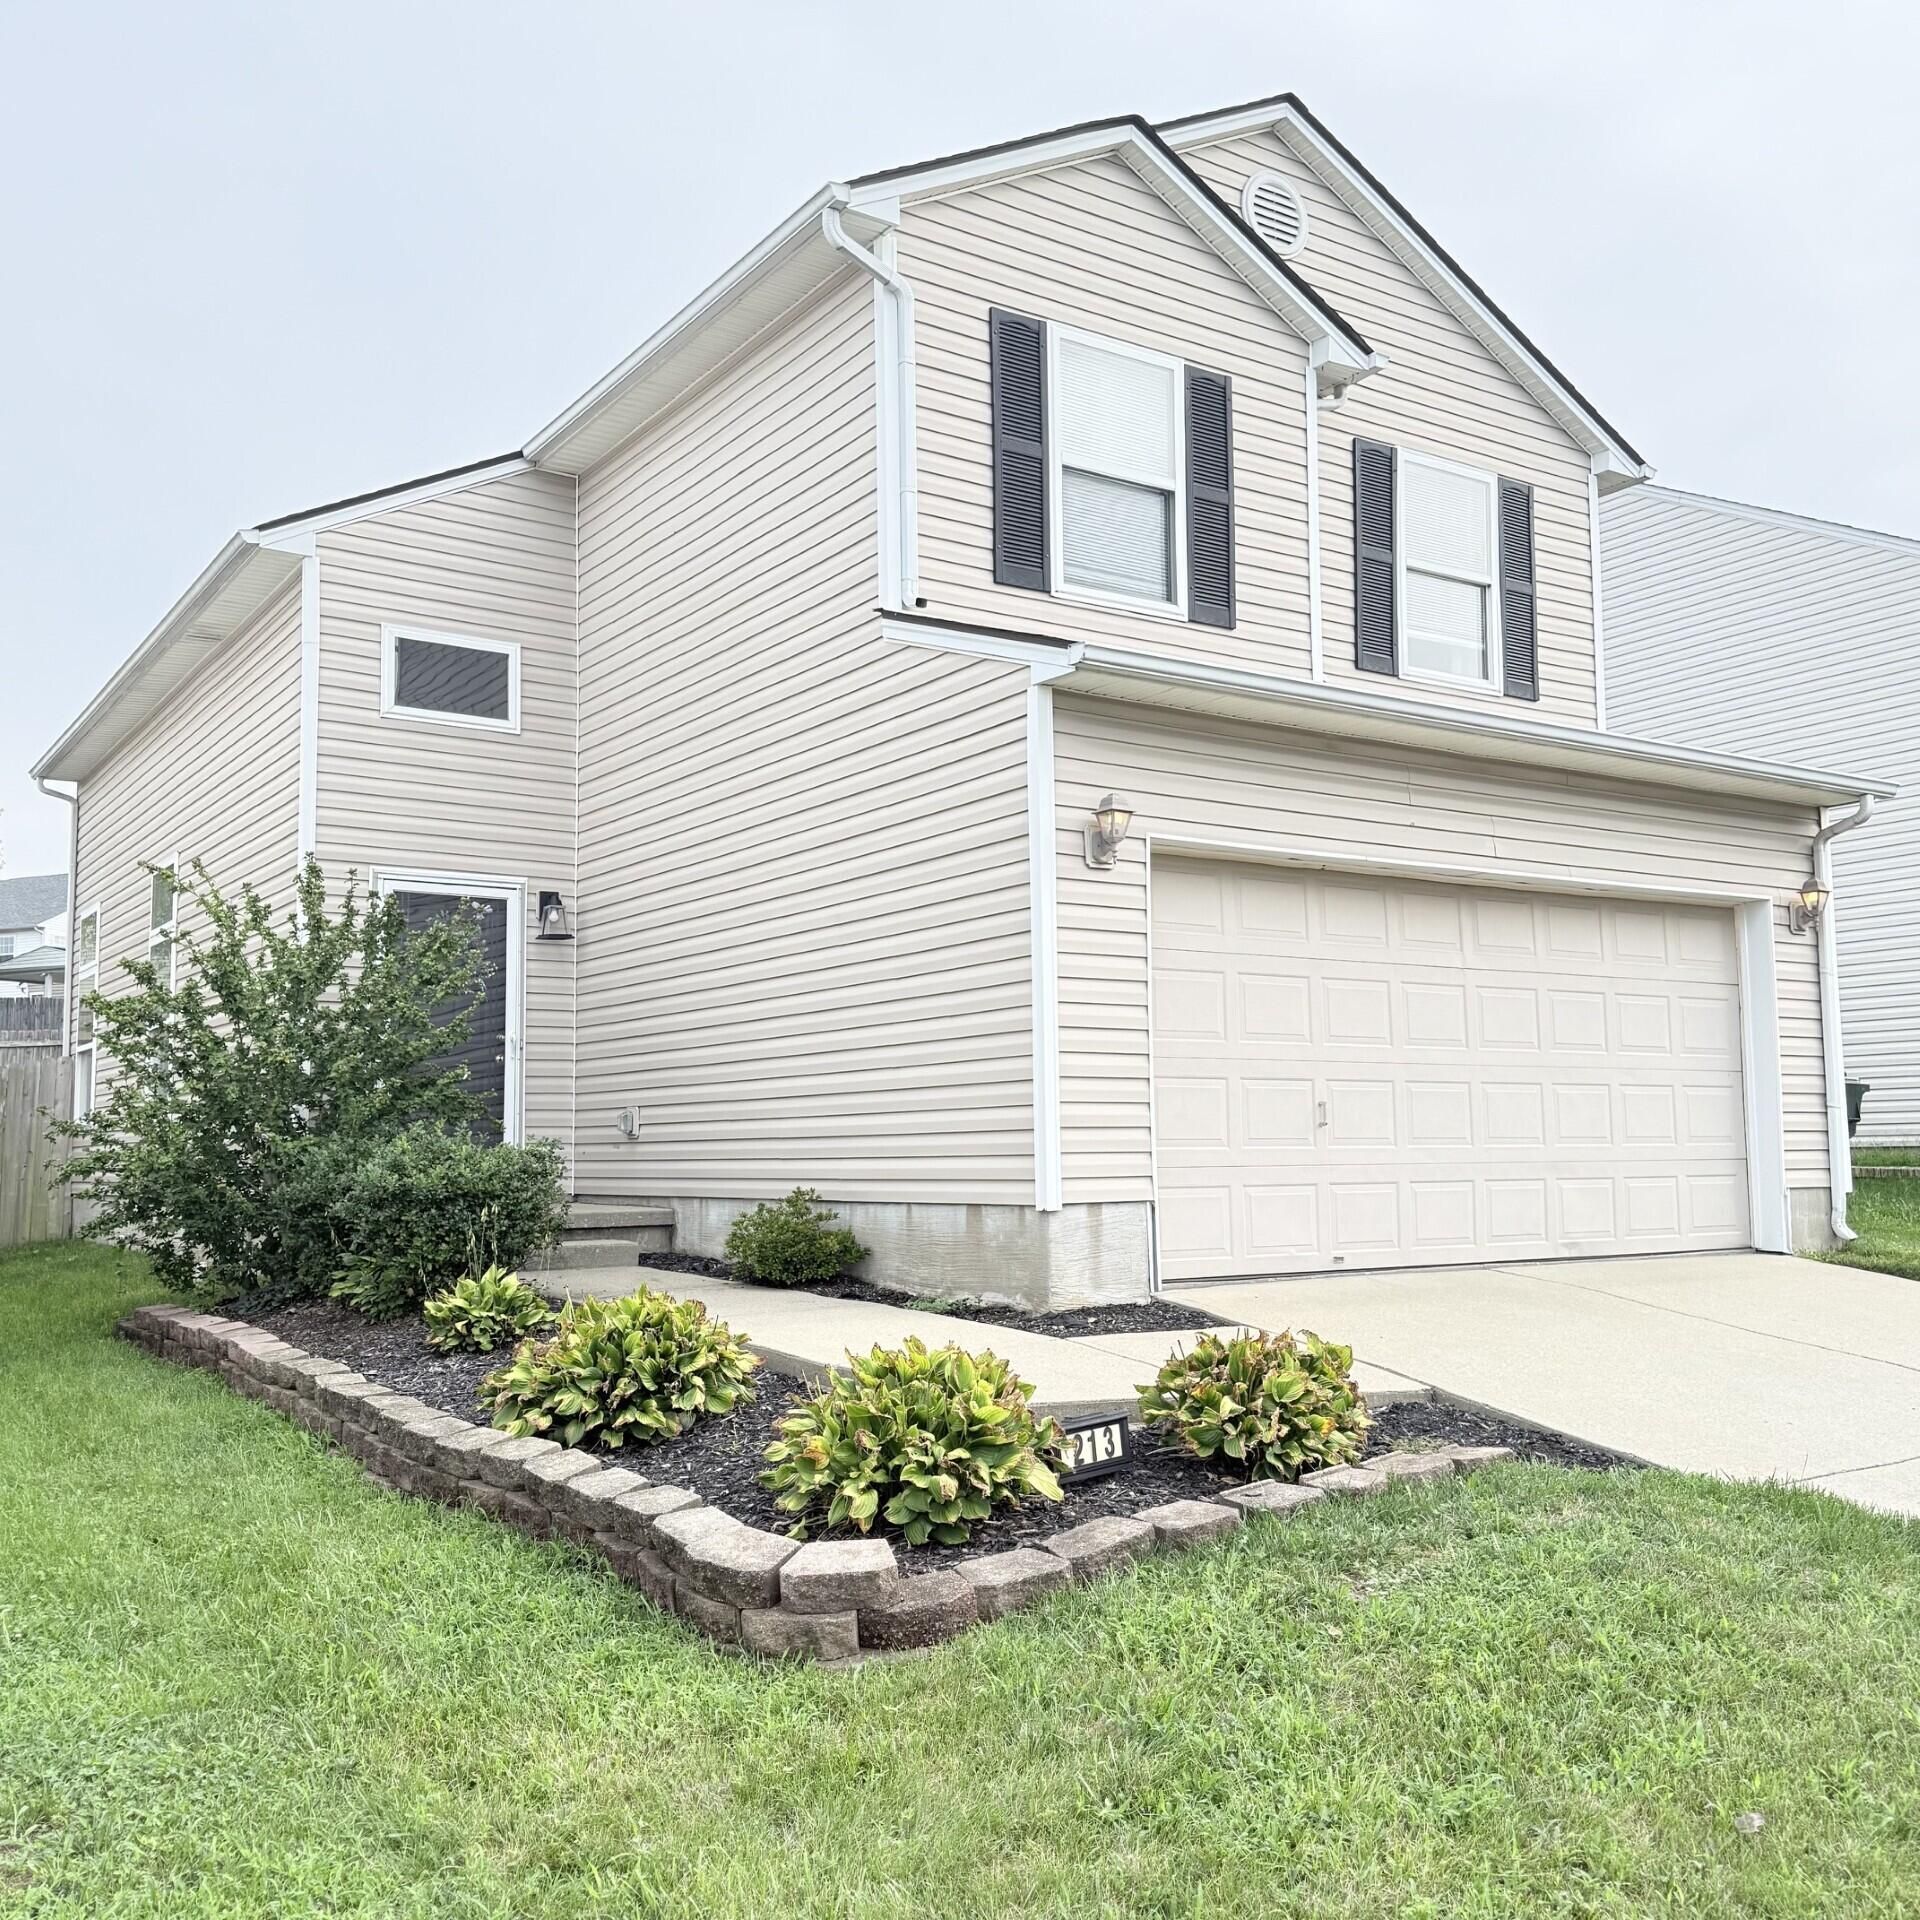
Welcome to Marehaven! This beautifully appointed three-bedroom, 2.5-bath home has a soaring great room with 12-foot ceilings and oversized accent windows that flood the open area with natural light. A spacious dining area flows seamlessly into the broad galley kitchen, offering abundant cabinetry. Round out the first floor with a convenient half bath. Upstairs, the private master suite offers dual closets and a full en-suite bath for serene comfort. Two additional bedrooms share a full hall bath. This home is move-in ready and completed with a roomy two-car garage, a cozy patio, and a fenced back yard. Built in 2004, it's ideally located near parks and just minutes from I-64 and I-75. Don't miss your chance to call this one home!
Property Features
Property Type: Residential - Single Family
Cooling: Heat Pump
Garage: 2
Heating: Heat Pump
Lot Size: 0.11 Acres
Roof Type: Dimensional Style
Stories: 1.5
Year Built: 2004
Amenities
Walk-In Closet(s)
Ceiling Fan(s)
Feature Descriptions
Appliance Features: Dishwasher, Refrigerator, Range
Attic: Access Only
Community Features: Park
Days on Site: 23
Exterior: Vinyl Siding
Flooring: Carpet, Vinyl
HOA: Yes
Laundry: Electric Dryer Hookup, Main Level, Washer Hookup
Laundry Features: Electric Dryer Hookup, Main Level, Washer Hookup
Lot Dimensions: 0.115 acre(s)
Lot Features: Landscaped
Parcel #: 38104810
Parking Notes: Attached Garage, Garage Faces Front
Rooms Total: 8
Structure Type: House
Local Schools
High School: Dunbar
Middle School: Leestown
Elementary School: Meadowthorpe
School District: Fayette County - 1
Listed By / Shown By
Listed By
Agency Name: United Real Estate Bluegrass
Shown By
Agency Title: SALLIE DAVIDSON, REALTORS
Agency Phone: 606-877-3000

Estimate Your Payment
Estimated Payment
$ 1,079.76 per month $998.68 Principal & Interest $0.00 Property Tax (data not provided by mls) $81.08 Homeowner's Insurance
213 Stallion Run | MLS# 26025228
This single family home located at 213 Stallion Run, Lexington, KY 40511 is currently listed for sale with an asking price of $278,000. This property was built in 2004 and has 3 bedrooms and 2 full and 1 partial baths with 1425 sq. ft. Stallion Run is located in the Marehaven subdivision within the Fayette County - 1 school district. Search Marehaven real estate on www.salliedavidson.com today.