
London, Corbin, Lexington, Richmond, and Berea Real Estate and Homes For Sale
BEDS4
BATHS3 full 1 partial
SQUARE FEET3,118
MLS#26012125
STATUS
PROPERTY TYPEResidential - Single Family
SUBDIVISIONMcConnell Trace
SCHOOLFayette County - 1
Property Description
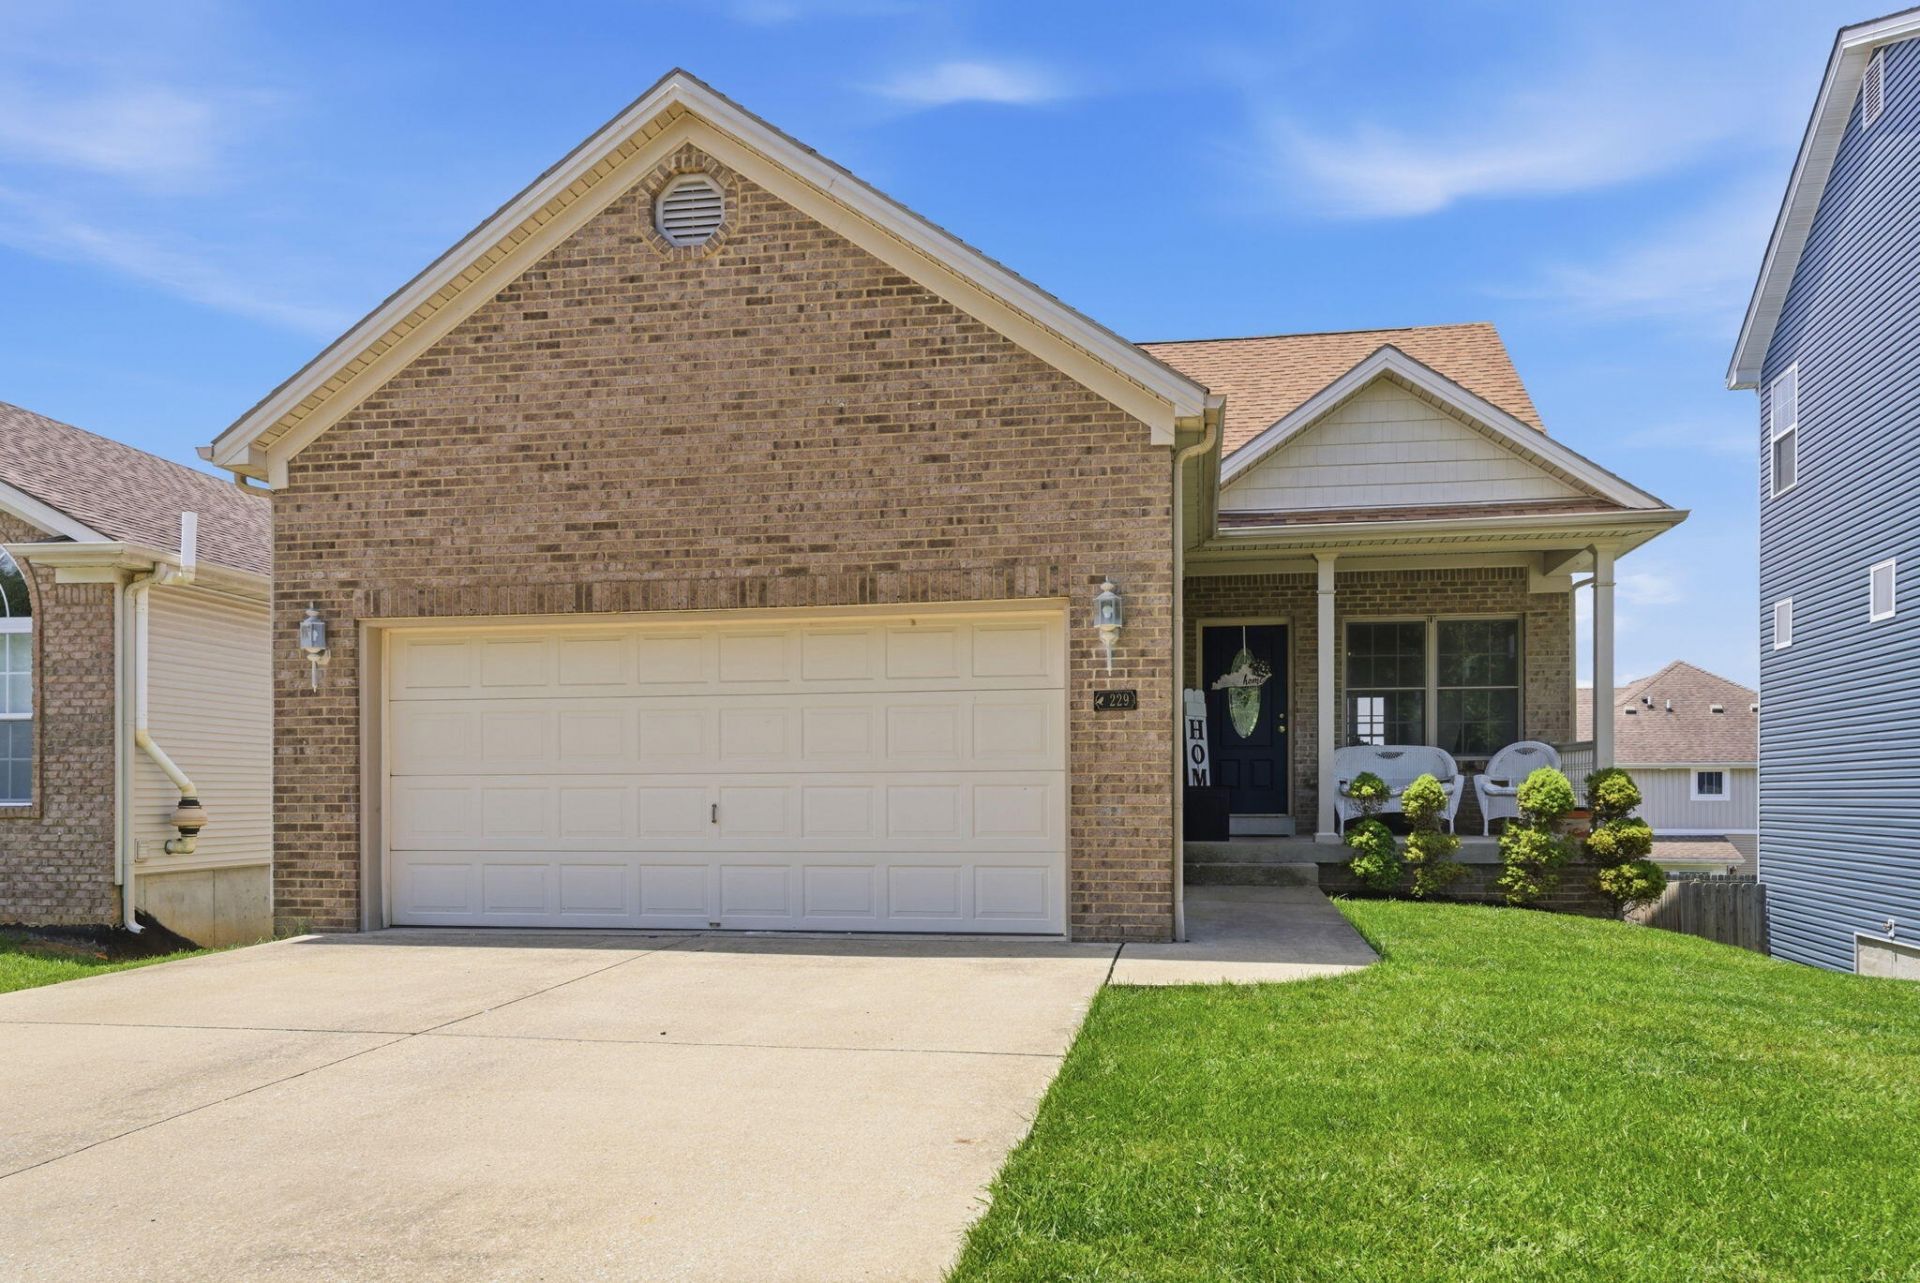
Welcome home to this beautiful 4 bedroom, 3.5 bath home in the desirable McConnells Trace community! Featuring a first-floor primary suite, this home offers the perfect blend of comfort and convenience. The updated LVP flooring, installed within the last year, adds a fresh modern touch throughout the main living areas. The kitchen is sure to impress with gorgeous quartz countertops and an inviting eat-in dining area, perfect for gathering with family and friends. The finished basement provides versatile additional living space with endless possibilities . Whether you need a second living area, playroom, home gym, or media space. An additional room in the basement offers the flexibility for a home office, hobby room, or guest space. Plumbing has already been added in the basement, making it easy for future owners to add a kitchenette or wet bar if desired. This beautiful home is move-in ready and waiting for its next owners to make lasting memories!
Property Features
Property Type: Residential - Single Family
Basement: Yes
Cooling: Electric
Fuel Type: Electric
Garage: 2
Heating: Electric, Forced Air
Lot Size: 0.11 Acres
Roof Type: Composition, Shingle
Stories: 2.0
Year Built: 2006
Amenities
Eat-in Kitchen
Primary First Floor
Walk-In Closet(s)
Feature Descriptions
Appliance Features: Dryer, Dishwasher, Refrigerator, Washer, Range
Attic: Pull-Down Stairs
Basement Features: Finished, Walk-Out Access
Days on Site: 2
Exterior: Brick Veneer, Vinyl Siding
Flooring: Carpet, Tile, Vinyl, Luxury Vinyl
HOA: Yes
Laundry: Electric Dryer Hookup, Washer Hookup
Laundry Features: Electric Dryer Hookup, Washer Hookup
Lot Dimensions: 0.112 acre(s)
Parcel #: 38113670
Parking Notes: Attached Garage, Driveway
Rooms Total: 13
Structure Type: House
Local Schools
High School: Dunbar
Middle School: Leestown
Elementary School: Meadowthorpe
School District: Fayette County - 1
Listed By / Shown By
Listed By
Agency Name: ERA Select Real Estate
Shown By
Agency Title: SALLIE DAVIDSON, REALTORS
Agency Phone: 606-877-3000

Estimate Your Payment
Estimated Payment
$ 1,495.35 per month $1,383.06 Principal & Interest $0.00 Property Tax (data not provided by mls) $112.29 Homeowner's Insurance
229 Gauley Lane | MLS# 26012125
This single family home located at 229 Gauley Lane, Lexington, KY 40511 is currently listed for sale with an asking price of $385,000. This property was built in 2006 and has 4 bedrooms and 3 full and 1 partial baths with 3118 sq. ft. Gauley Lane is located in the McConnell Trace subdivision within the Fayette County - 1 school district. Search McConnell Trace real estate on www.salliedavidson.com today.