
London, Corbin, Lexington, Richmond, and Berea Real Estate and Homes For Sale
BEDS3
BATHS2 full 1 partial
SQUARE FEET2,240
MLS#26010511
STATUS
PROPERTY TYPEResidential - Single Family
SUBDIVISIONGreendale
SCHOOLFayette County - 1
Property Description
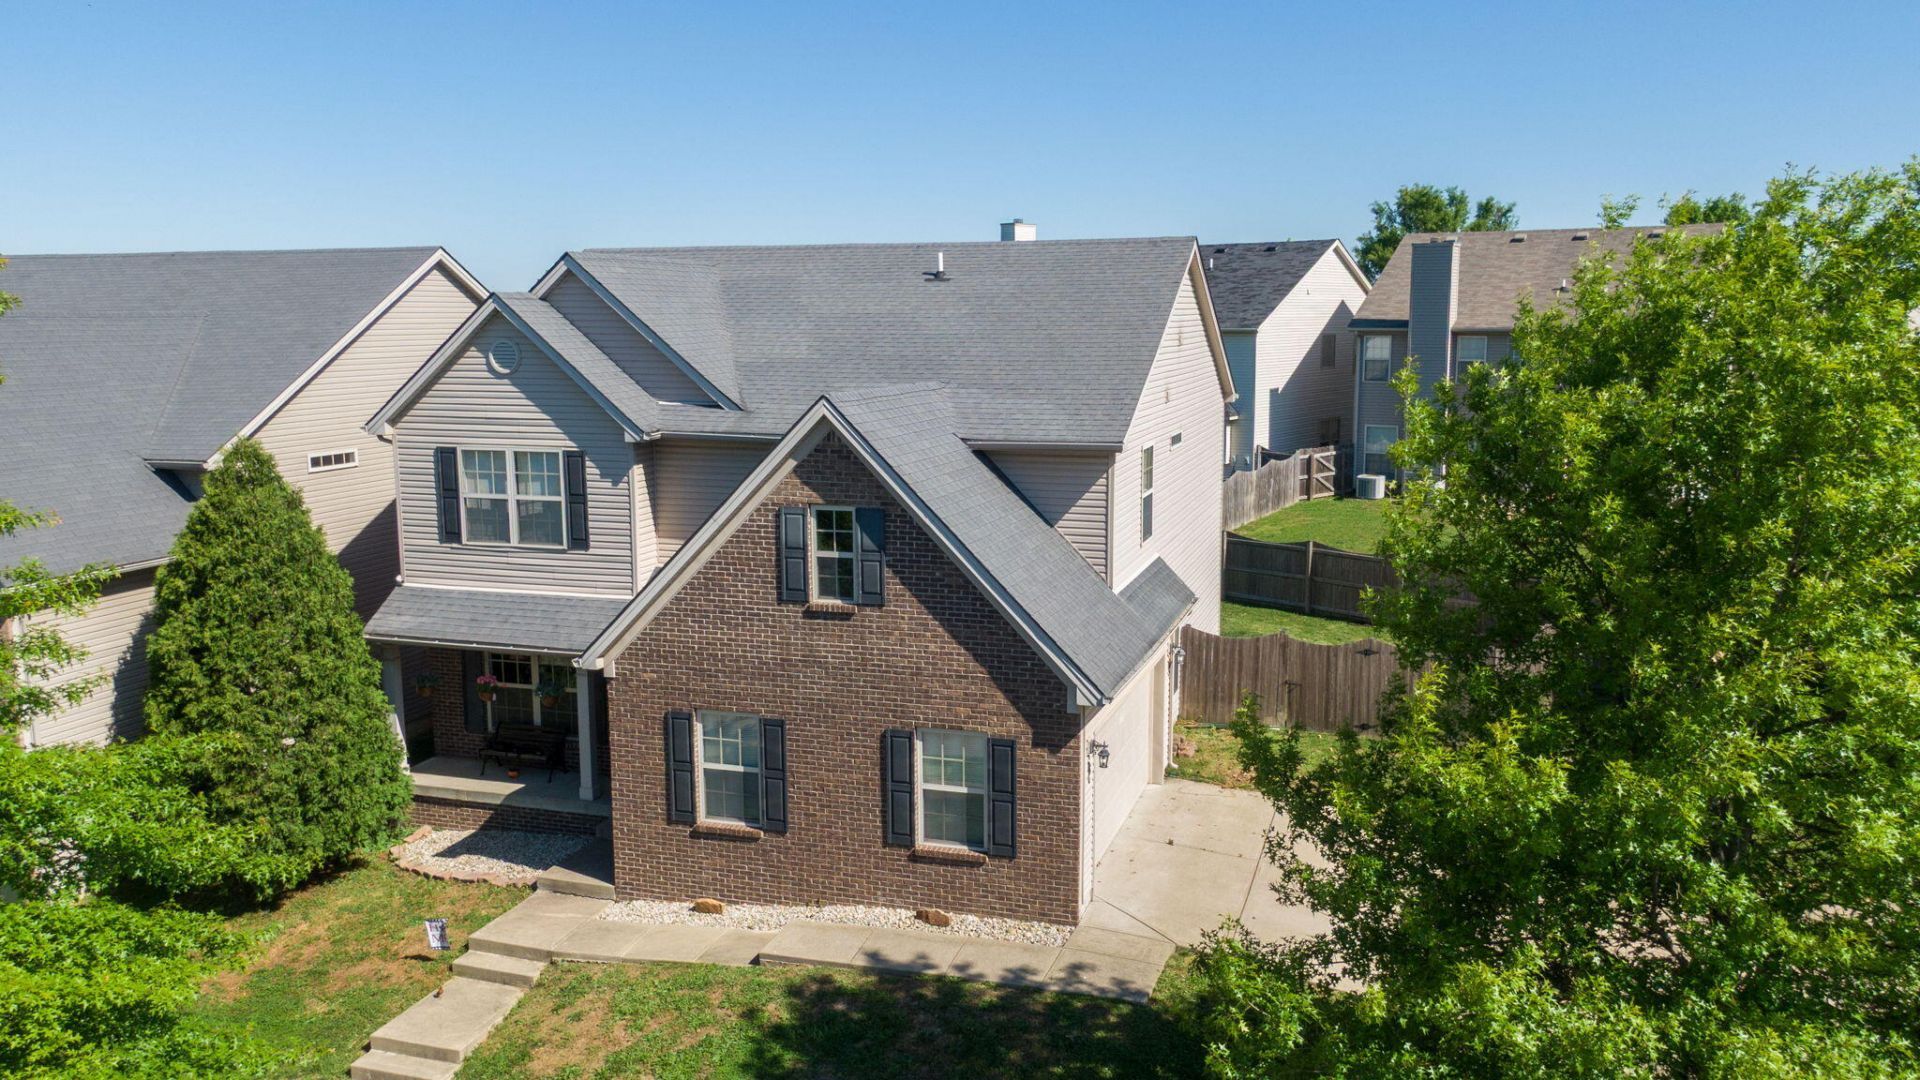
This home is move in ready. This well-maintained two-story home provides room to live, work and entertain with a thoughtful floor plan and plenty of storage. The main level features an inviting open-concept design with high ceilings, engineered hardwood flooring, a spacious living area and a well-appointed kitchen that flows naturally into the dining space. A separate dining room provides versatility needed in todays homes. A dedicated first-floor office provides the flexibility today's buyers are looking for???perfect for working from home, studying or a quiet retreat. Upstairs you'll find three bedrooms, including a spacious primary suite, along with two additional bedrooms and a convenient Jack-and-Jill bathroom. The second-floor laundry keeps everyday chores right where you need them. Abundant storage, including a large floored attic, is an added bonus. Outside, enjoy a desirable corner lot, fenced backyard and plenty of space to enjoy the outdoors. The two-car garage provides parking, additional storage, and an electric car charger; while the home's location offers convenient access to Lexington amenities. Seller's to include a 72 inch TV in the family room with purchase. Now offered at $369,000. Come see why this home offers exceptional value in today's Lexington market!
Property Features
Property Type: Residential - Single Family
Cooling: Electric, Heat Pump
Fuel Type: Electric
Garage: 2
Heating: Electric, Heat Pump
Home Style: Contemporary
Lot Size: 0.15 Acres
Roof Type: Dimensional Style
Stories: 2.0
Amenities
Entrance Foyer
Eat-in Kitchen
Walk-In Closet(s)
Ceiling Fan(s)
Feature Descriptions
Appliance Features: Dryer, Disposal, Dishwasher, Microwave, Other, Refrigerator, Washer, Range
Attic: Floored, Walk-In Attic, Access Only
Community Features: Park
Days on Site: 113
Exterior: Brick Veneer, Vinyl Siding
Flooring: Carpet, Hardwood, Tile
Laundry: Electric Dryer Hookup, Washer Hookup, Upper Level
Laundry Features: Electric Dryer Hookup, Washer Hookup, Upper Level
Lot Dimensions: 0.154 acre(s)
Lot Features: Many Trees
Parcel #: 38231490
Parking Notes: Attached Garage, Driveway, Garage Door Opener, Off Street, Garage Faces Side
Rooms Total: 12
Structure Type: House
Utilities: Cable Available, Electricity Connected, Phone Available, Sewer Connected, Underground Utilities, Water Connected
Window Features: Insulated Windows, Window Treatments, Blinds, Screens
Local Schools
High School: Bryan Station
Middle School: Leestown
Elementary School: Coventry Oak
School District: Fayette County - 1
Listed By / Shown By
Listed By
Agency Name: Keller Williams Legacy Group
Shown By
Agency Title: SALLIE DAVIDSON, REALTORS
Agency Phone: 606-877-3000

Estimate Your Payment
Estimated Payment
$ 1,433.20 per month $1,325.58 Principal & Interest $0.00 Property Tax (data not provided by mls) $107.63 Homeowner's Insurance
2380 Merluna Drive | MLS# 26010511
This single family home located at 2380 Merluna Drive, Lexington, KY 40511 is currently listed for sale with an asking price of $369,000. This property has 3 bedrooms and 2 full and 1 partial baths with 2240 sq. ft. Merluna Drive is located in the Greendale subdivision within the Fayette County - 1 school district. Search Greendale real estate on www.salliedavidson.com today.