
London, Corbin, Lexington, Richmond, and Berea Real Estate and Homes For Sale
BEDS3
BATHS2 full 1 partial
SQUARE FEET2,180
MLS#26014430
STATUS
PROPERTY TYPEResidential - Single Family
SUBDIVISIONMcConnell Trace
SCHOOLFayette County - 1
Property Description
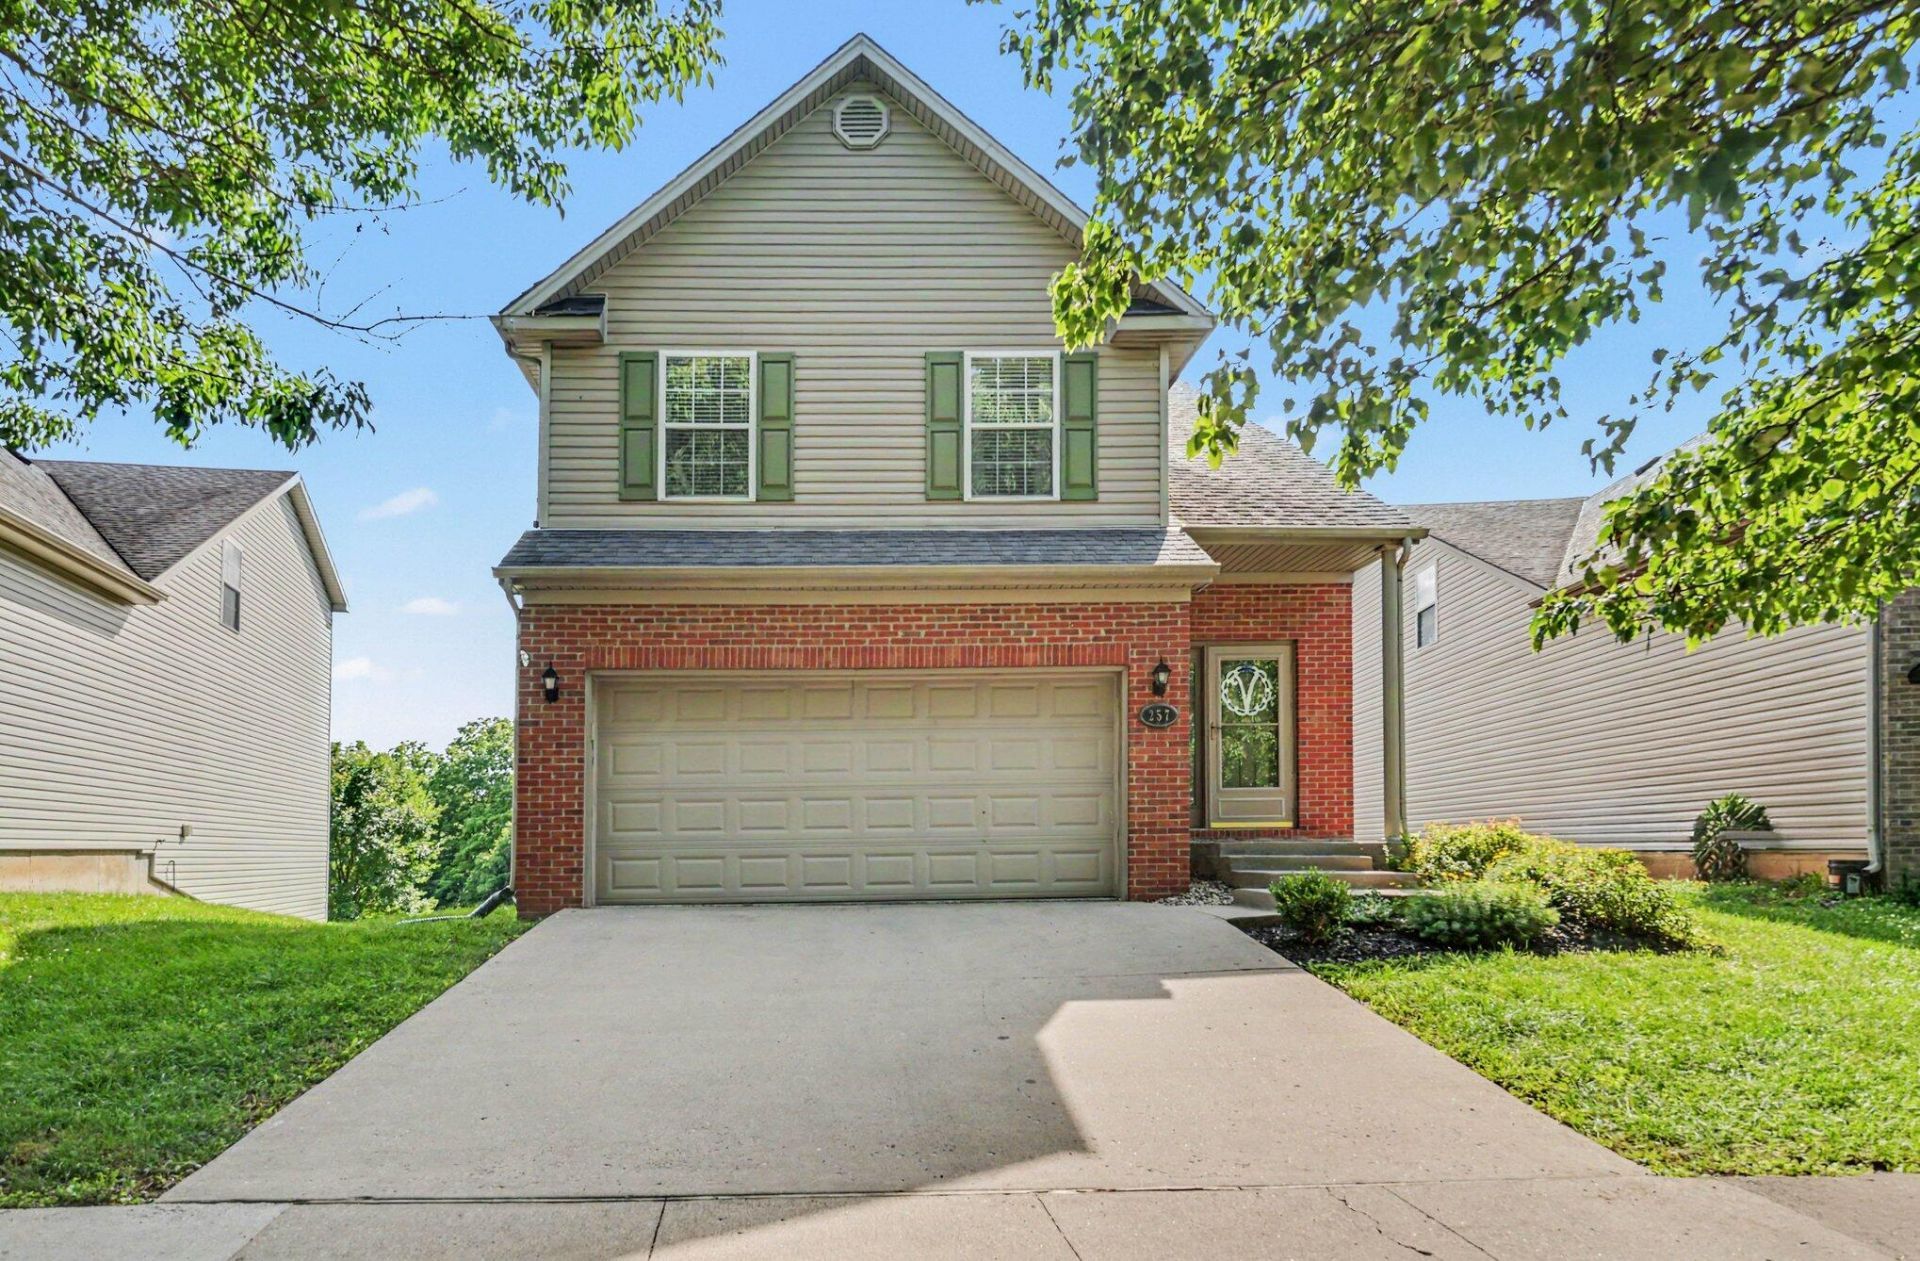
NEW ROOF as of July 2026. 1 YEAR HOME WARRANTY has been purchased by owners and will transfer to buyers as of August 1st. This adorable 3-bedroom, 2.5-bathroom home backs up directly to beautiful green space and the neighborhood's walking trail, offering the perfect blend of privacy and convenience. With over 2,100 square feet inside, you'll love the fully finished walk-out BASEMENT; a bonus space perfect for a family room, home office, and/or play area. Plus, major peace-of-mind upgrades are already taken care of: a brand-new roof was just installed with a transferable warranty and one of the HVAC units was replaced just 5 years ago. This property is move in ready and checks every single box.
Property Features
Property Type: Residential - Single Family
Basement: Yes
Cooling: Electric, Heat Pump
Fireplaces: 1
Fuel Type: Electric
Garage: 2
Heating: Electric, Heat Pump
Lot Size: 0.12 Acres
Roof Type: Shingle
Stories: 3.0
Year Built: 2004
Amenities
Entrance Foyer
Eat-in Kitchen
Walk-In Closet(s)
Ceiling Fan(s)
Feature Descriptions
Appliance Features: Disposal, Dishwasher, Microwave, Refrigerator, Range
Attic: Access Only
Basement Features: Finished, Full, Walk-Out Access
Community Features: Park, Pool
Days on Site: 68
Exterior: Brick Veneer, Vinyl Siding
Fireplace Features: Electric, Free Standing
Flooring: Carpet, Vinyl, Luxury Vinyl
HOA: Yes
Laundry: Electric Dryer Hookup, Washer Hookup
Laundry Features: Electric Dryer Hookup, Washer Hookup
Lot Dimensions: 0.117 acre(s)
Parcel #: 38099990
Parking Notes: Attached Garage, Garage Door Opener
Rooms Total: 8
Window Features: Blinds
Local Schools
High School: Dunbar
Middle School: Leestown
Elementary School: Meadowthorpe
School District: Fayette County - 1
Listed By / Shown By
Listed By
Agency Name: Keller Williams Commonwealth
Shown By
Agency Title: SALLIE DAVIDSON, REALTORS
Agency Phone: 606-877-3000

Estimate Your Payment
Estimated Payment
$ 1,303.09 per month $1,205.24 Principal & Interest $0.00 Property Tax (data not provided by mls) $97.85 Homeowner's Insurance
257 Long Branch Lane | MLS# 26014430
This single family home located at 257 Long Branch Lane, Lexington, KY 40511 is currently listed for sale with an asking price of $335,500. This property was built in 2004 and has 3 bedrooms and 2 full and 1 partial baths with 2180 sq. ft. Long Branch Lane is located in the McConnell Trace subdivision within the Fayette County - 1 school district. Search McConnell Trace real estate on www.salliedavidson.com today.