
London, Corbin, Lexington, Richmond, and Berea Real Estate and Homes For Sale
BEDS3
BATHS2 full
SQUARE FEET1,286
MLS#26019733
STATUS
PROPERTY TYPEResidential - Single Family
SUBDIVISIONGreat Acres
SCHOOLFayette County - 1
Property Description
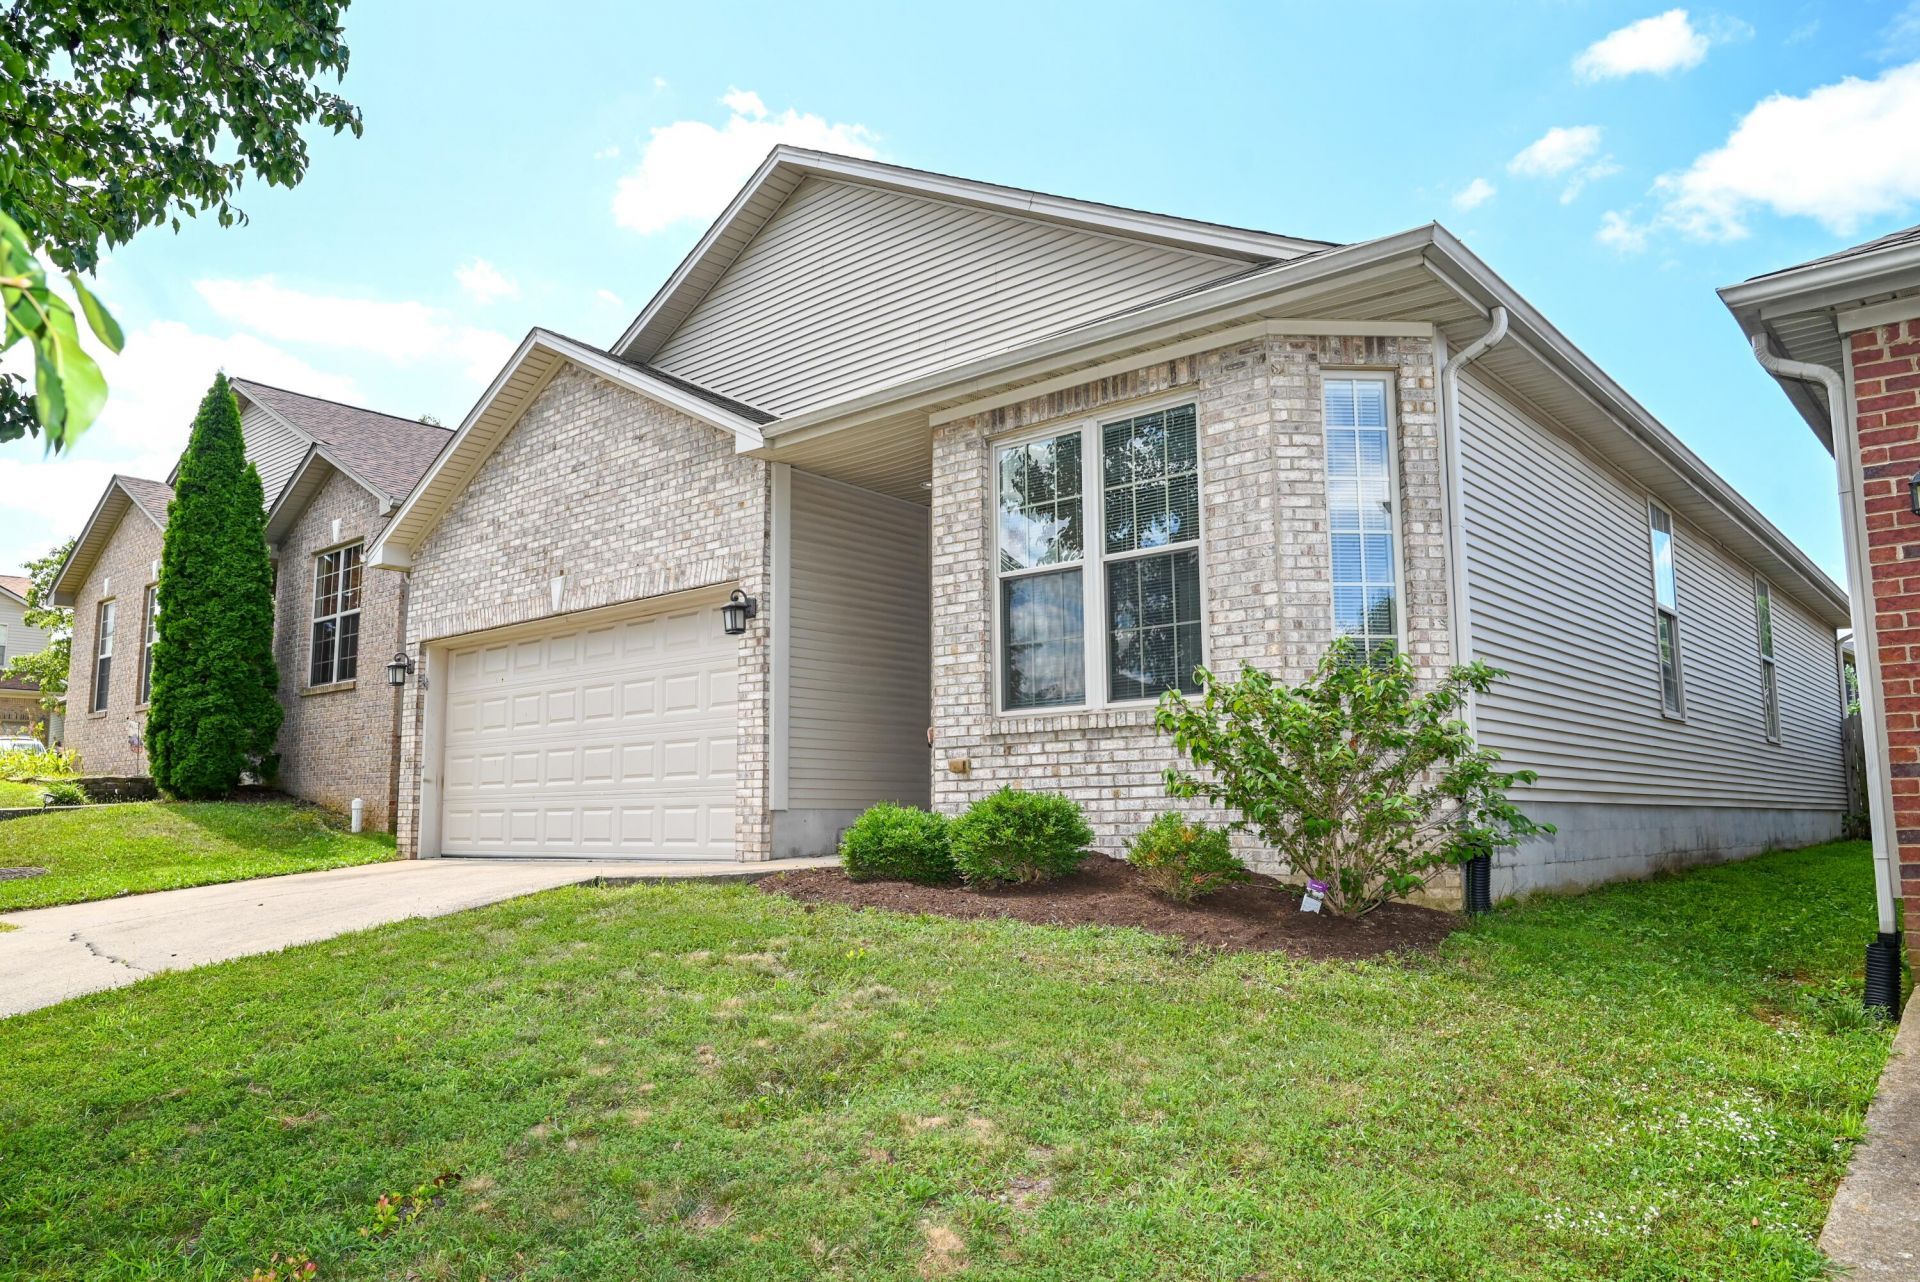
Well maintained ranch style home, new carpet in all 3 bedrooms, upgraded vinyl plank floor in entry and living area. Kitchen is open and bright with granite counter tops, all stainless appliances. Very open floor plan with large living area. Primary offers large walk in closet and en-suite. This home has a newer HVAC and new Hot Water Heater. You will enjoy the patio and fenced backyard , well landscaped and ready for you to entertain and relax. Two car garage offers plenty of room for parking and storage. Move in ready. Schedule your showing today.
Property Features
Property Type: Residential - Single Family
Cooling: Electric, Heat Pump
Fuel Type: Electric
Garage: 2
Heating: Electric, Heat Pump
Home Style: Ranch
Lot Size: 0.10 Acres
Roof Type: Shingle
Stories: 1.0
Year Built: 2004
Amenities
Breakfast Bar
Eat-in Kitchen
Primary First Floor
Walk-In Closet(s)
Ceiling Fan(s)
Feature Descriptions
Appliance Features: Dishwasher, Microwave, Refrigerator, Range
Attic: Access Only
Community Features: Park
Days on Site: 1
Exterior: Brick Veneer, Vinyl Siding
Flooring: Carpet, Laminate, Vinyl
Laundry: Electric Dryer Hookup, Main Level, Washer Hookup
Laundry Features: Electric Dryer Hookup, Main Level, Washer Hookup
Lot Dimensions: 0.101 acre(s)
Lot Features: Landscaped, Few Trees
Parcel #: 38103150
Parking Notes: Attached Garage, Garage Door Opener
Rooms Total: 7
Structure Type: House
Utilities: Cable Available, Electricity Connected, Sewer Connected, Underground Utilities, Water Connected
Window Features: Blinds, Screens
Local Schools
High School: Bryan Station
Middle School: Leestown
Elementary School: Sandersville
School District: Fayette County - 1
Listed By / Shown By
Listed By
Agency Name: Nichols Real Estate
Shown By
Agency Title: SALLIE DAVIDSON, REALTORS
Agency Phone: 606-877-3000

Estimate Your Payment
Estimated Payment
$ 1,184.63 per month $1,095.67 Principal & Interest $0.00 Property Tax (data not provided by mls) $88.96 Homeowner's Insurance
2604 Shannon Trace | MLS# 26019733
This single family home located at 2604 Shannon Trace, Lexington, KY 40511 is currently listed for sale with an asking price of $305,000. This property was built in 2004 and has 3 bedrooms and 2 full baths with 1286 sq. ft. Shannon Trace is located in the Great Acres subdivision within the Fayette County - 1 school district. Search Great Acres real estate on www.salliedavidson.com today.