
London, Corbin, Lexington, Richmond, and Berea Real Estate and Homes For Sale
BEDS4
BATHS2 full 1 partial
SQUARE FEET3,010
MLS#26010796
STATUS
PROPERTY TYPEResidential - Single Family
SUBDIVISIONMasterson Station
SCHOOLFayette County - 1
Property Description
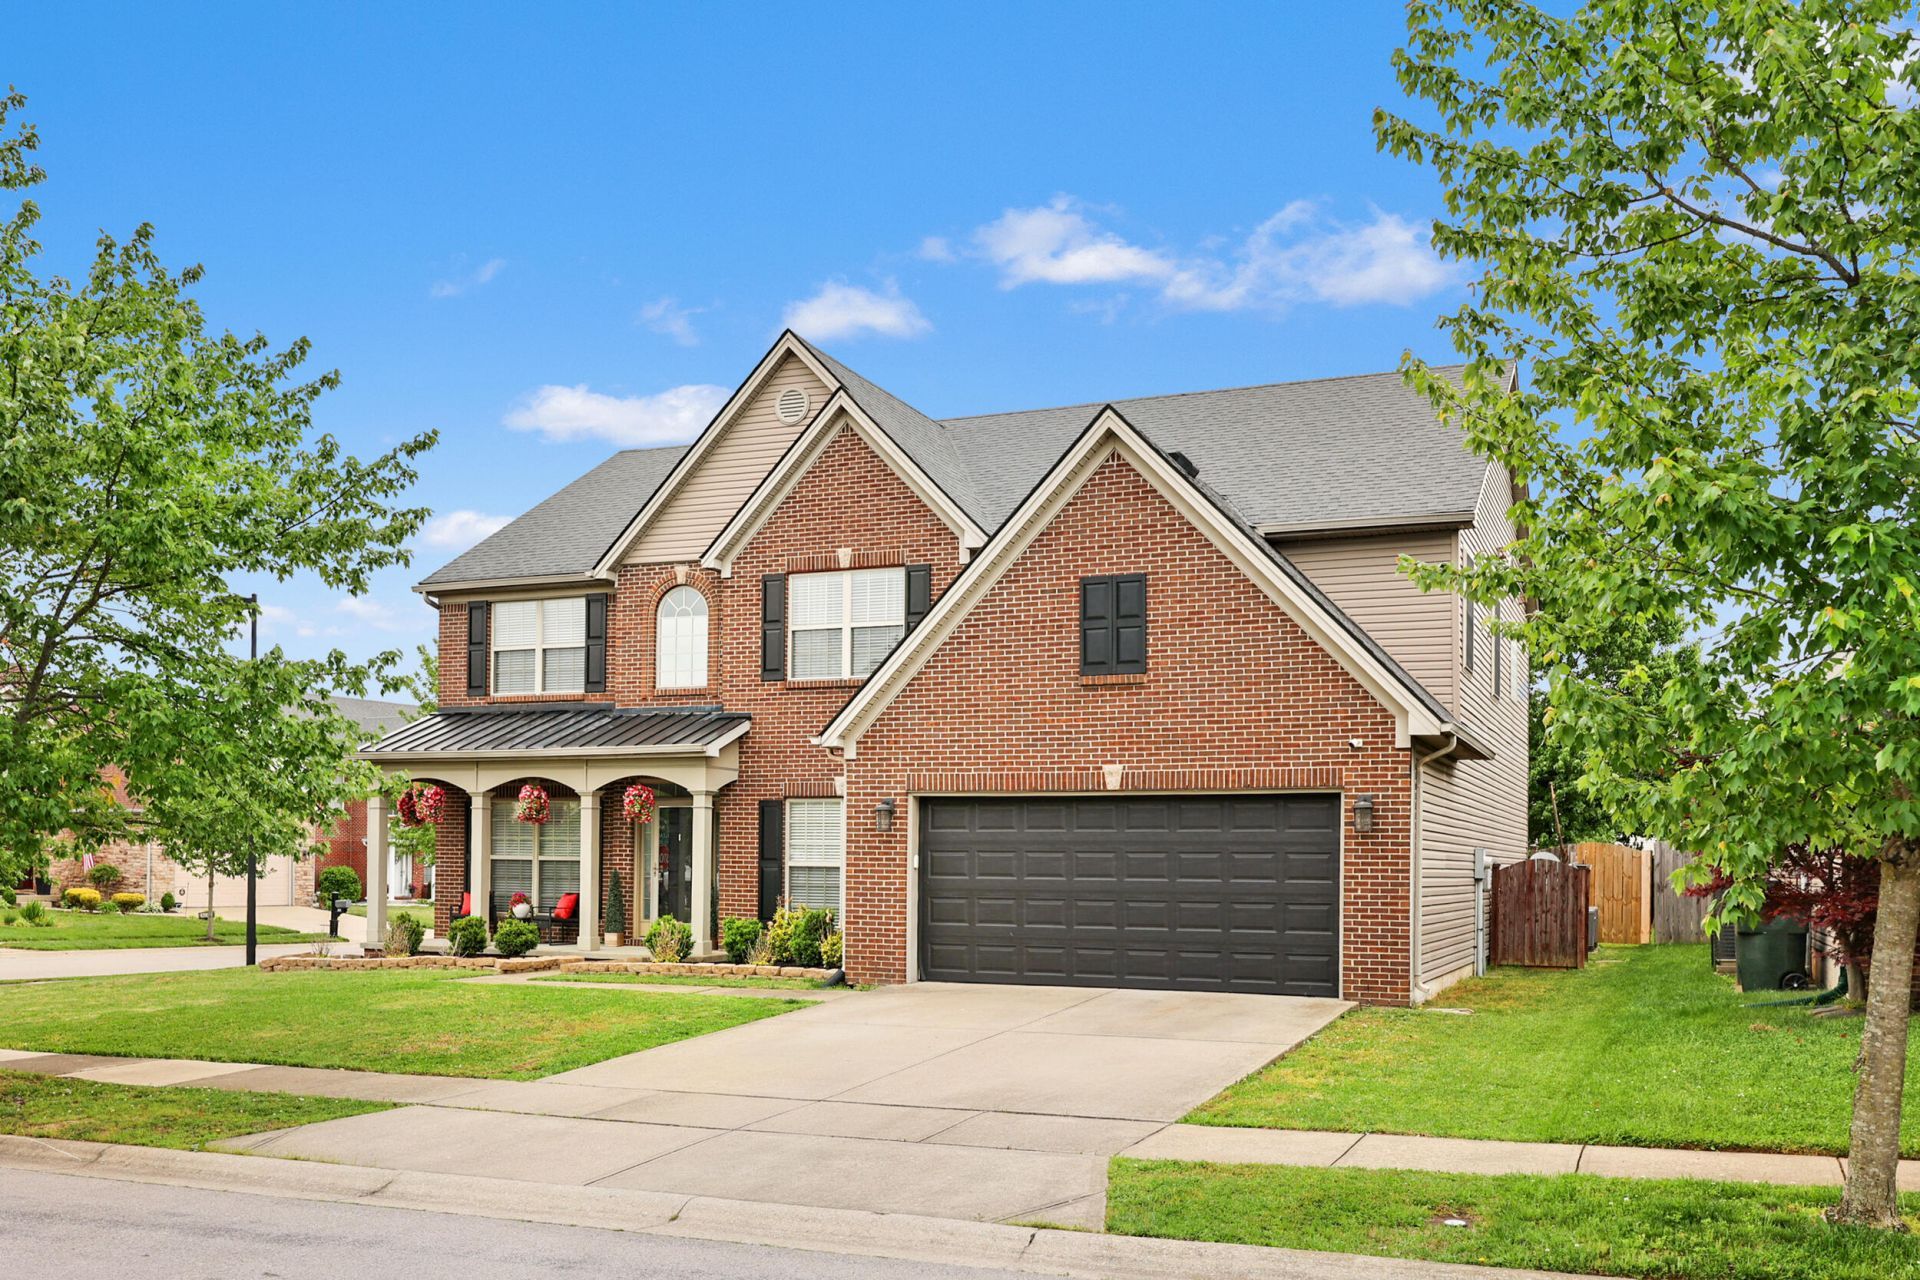
Nestled in the sought-after Masterson Station, this 4-bedroom residence boasts a prime corner lot with a fenced yard and beautifully defined outdoor spaces. The soaring foyer and living room create a bright and airy entry, filled with an abundance of natural light that flows seamlessly throughout the main living areas. The open floor plan seamlessly connects the living room and kitchen, perfect for both everyday living and entertaining. The living area is further enhanced by a cozy fireplace with built-in shelving. The primary bedroom is a serene retreat, complete with a spacious walk-in closet featuring wraparound storage. A versatile bonus room on the main level offers endless possibilities for use as an additional bedroom, home office, or multipurpose space.
Property Features
Property Type: Residential - Single Family
Cooling: Electric, Heat Pump, Zoned
Fireplaces: 1
Fuel Type: Electric
Garage: 2
Heating: Electric, Forced Air, Heat Pump, Wood, Zoned
Home Style: Contemporary
Lot Size: 0.20 Acres
Roof Type: Dimensional Style, Shingle
Stories: 2.0
Year Built: 2006
Amenities
Entrance Foyer
Eat-in Kitchen
Walk-In Closet(s)
Ceiling Fan(s)
Feature Descriptions
Appliance Features: Disposal, Dishwasher, Microwave, Refrigerator, Range
Attic: Access Only
Community Features: Pool
Days on Site: 13
Exterior: Brick Veneer, Vinyl Siding
Fireplace Features: Living Room, Wood Burning
Flooring: Carpet, Tile, Vinyl
HOA: Yes
Laundry: Electric Dryer Hookup, Main Level, Washer Hookup
Laundry Features: Electric Dryer Hookup, Main Level, Washer Hookup
Lot Dimensions: 0.200 acre(s)
Lot Features: Landscaped
Parcel #: 38135830
Parking Notes: Attached Garage, Driveway, Garage Door Opener, Off Street, Garage Faces Front
Rooms Total: 13
Structure Type: House
Utilities: Electricity Connected, Sewer Connected, Water Connected
Window Features: Insulated Windows, Blinds, Screens
Local Schools
High School: Bryan Station
Middle School: Leestown
Elementary School: Sandersville
School District: Fayette County - 1
Listed By / Shown By
Listed By
Agency Name: Guide Realty, Inc.
Shown By
Agency Title: SALLIE DAVIDSON, REALTORS
Agency Phone: 606-877-3000

Estimate Your Payment
Estimated Payment
$ 1,938.13 per month $1,792.59 Principal & Interest $0.00 Property Tax (data not provided by mls) $145.54 Homeowner's Insurance
2849 Satin Leaf Park | MLS# 26010796
This single family home located at 2849 Satin Leaf Park, Lexington, KY 40511 is currently listed for sale with an asking price of $499,000. This property was built in 2006 and has 4 bedrooms and 2 full and 1 partial baths with 3010 sq. ft. Satin Leaf Park is located in the Masterson Station subdivision within the Fayette County - 1 school district. Search Masterson Station real estate on www.salliedavidson.com today.