
London, Corbin, Lexington, Richmond, and Berea Real Estate and Homes For Sale
BEDS4
BATHS3 full
SQUARE FEET2,752
MLS#26010827
STATUS
PROPERTY TYPEResidential - Single Family
SUBDIVISIONMasterson Station
SCHOOLFayette County - 1
Property Description
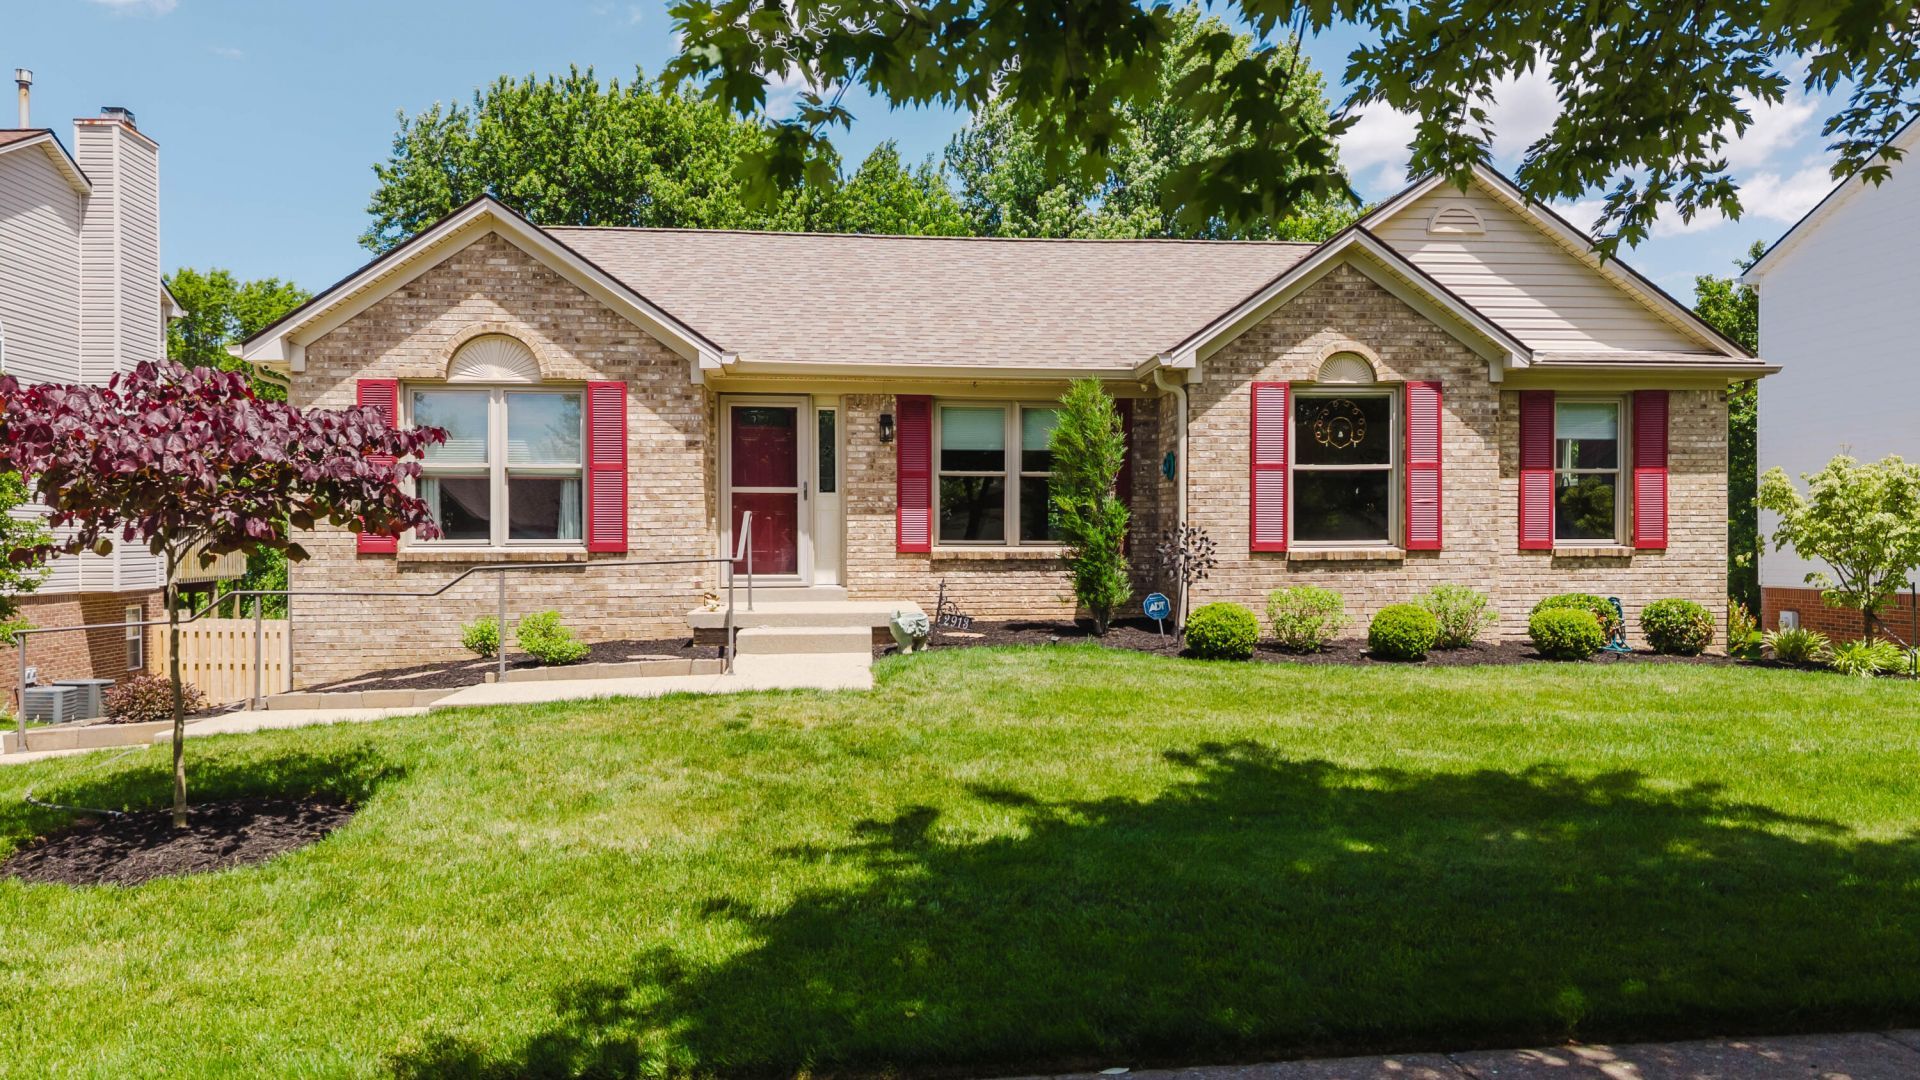
Welcome to 2913 Summerfield Drive ??? a fully renovated ranch home in the heart of Masterson Station where no detail has been overlooked. From top to bottom, every square inch has been thoughtfully updated, including new windows, doors, HVAC, appliances, garage door, and more. The open layout features four bedrooms and three full baths, with a coveted first-floor primary suite for easy main-level living. The oversized garage comfortably fits three cars, and the beautifully landscaped, professionally maintained yard is framed by mature trees and backs directly to a walking trail. Step outside to a stunning Trex deck and take in the serene surroundings. And the location couldn't be better ??? just minutes from the new shopping center featuring Osaka, Ramsey's Diner, and Smashing Tomato coming soon. This is truly a move-in ready home ??? just unpack and enjoy. Call today for a private viewing!
Property Features
Property Type: Residential - Single Family
Basement: Yes
Cooling: Electric
Fireplaces: 1
Fuel Type: Gas
Garage: 3
Heating: Forced Air, Natural Gas
Home Style: Ranch
Lot Size: 0.19 Acres
Roof Type: Dimensional Style
Stories: 1.0
Year Built: 1996
Amenities
Breakfast Bar
Entrance Foyer
Eat-in Kitchen
In-Law Floorplan
Primary First Floor
Walk-In Closet(s)
Ceiling Fan(s)
Feature Descriptions
Appliance Features: Disposal, Dishwasher, Microwave, Refrigerator, Washer, Oven, Range, Self Cleaning Oven
Attic: Access Only
Basement Features: Bath/Stubbed, Exterior Entry, Full, Partially Finished, Walk-Out Access
Community Features: Park
Days on Site: 13
Exterior: Brick Veneer, Vinyl Siding
Fireplace Features: Insert, Living Room
Flooring: Carpet, Tile, Vinyl
HOA: Yes
HOA Fee Includes: Maintenance Grounds
Laundry: Gas Dryer Hookup, Main Level, Washer Hookup
Laundry Features: Gas Dryer Hookup, Main Level, Washer Hookup
Lot Dimensions: 0.192 acre(s)
Lot Features: Landscaped, Few Trees
Parcel #: 19342960
Parking Notes: Attached Garage, Basement, Driveway, Garage Door Opener, Off Street, Garage Faces Rear
Rooms Total: 13
Structure Type: House
Utilities: Cable Available, Electricity Available, Natural Gas Available, Phone Available, Sewer Available, Water Available
Window Features: Insulated Windows, Window Treatments, Blinds
Local Schools
High School: Bryan Station
Middle School: Leestown
Elementary School: Meadowthorpe
School District: Fayette County - 1
Listed By / Shown By
Listed By
Agency Name: The Brokerage
Shown By
Agency Title: SALLIE DAVIDSON, REALTORS
Agency Phone: 606-877-3000

Estimate Your Payment
Estimated Payment
$ 1,630.12 per month $1,507.71 Principal & Interest $0.00 Property Tax (data not provided by mls) $122.41 Homeowner's Insurance
2913 Summerfield Drive | MLS# 26010827
This single family home located at 2913 Summerfield Drive, Lexington, KY 40511 is currently listed for sale with an asking price of $419,700. This property was built in 1996 and has 4 bedrooms and 3 full baths with 2752 sq. ft. Summerfield Drive is located in the Masterson Station subdivision within the Fayette County - 1 school district. Search Masterson Station real estate on www.salliedavidson.com today.