
London, Corbin, Lexington, Richmond, and Berea Real Estate and Homes For Sale
BEDS4
BATHS3 full
SQUARE FEET2,519
MLS#26027590
STATUS
PROPERTY TYPEResidential - Single Family
SUBDIVISIONMasterson Station
SCHOOLFayette County - 1
Property Description
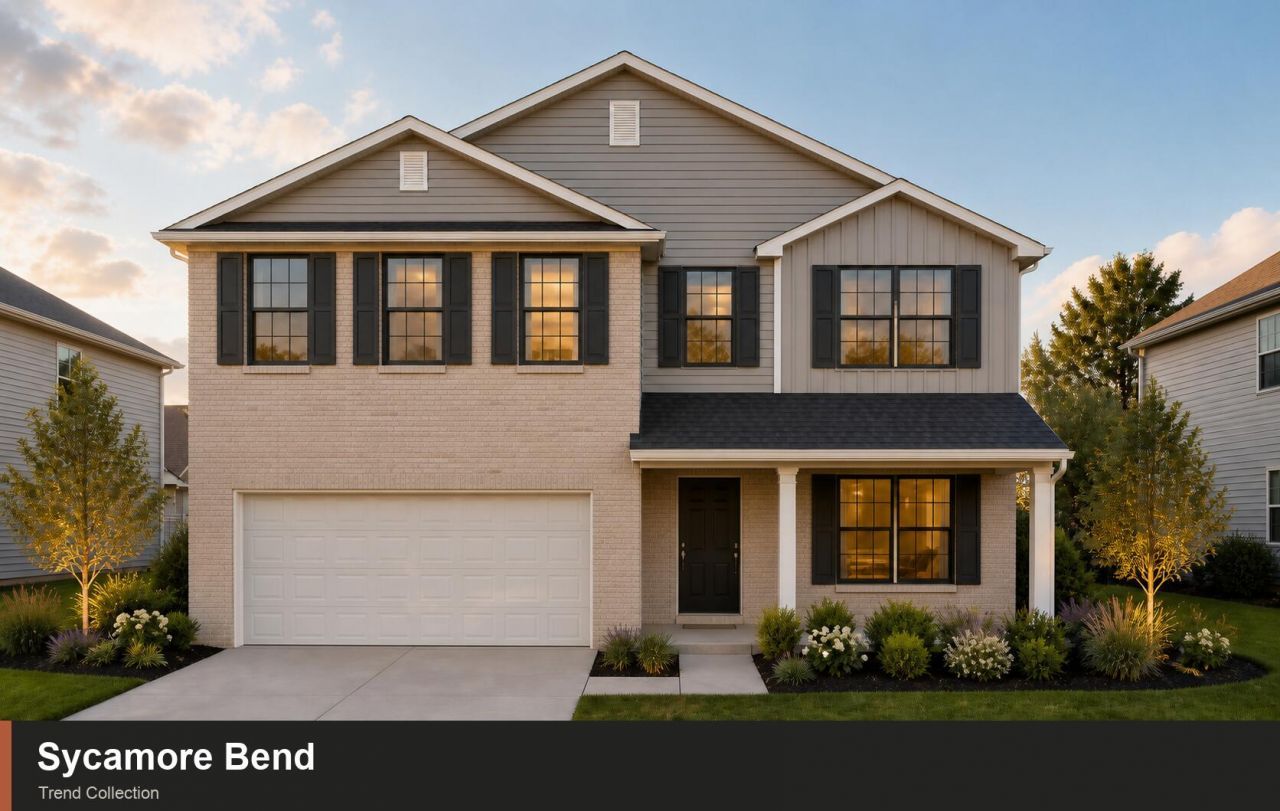
This home is currently at slab/foundation stage. The Sycamore Bend, part of the Trend Collection by Ball Homes, is a two story plan with four bedrooms, including a first floor guest bedroom. The plan offers a versatile flex room off the entry and an open kitchen and family room at the rear of the home. The study and half bath on the first floor are configured as an additional bedroom and full bath. The island kitchen offers both a breakfast area and countertop dining, and a pantry. Upstairs are the primary bedroom suite, two bedrooms, a loft and a hall bath. The loft can also be configured as an optional bedroom. The primary bedroom suite includes a bedroom with vaulted ceiling, huge closet, and spacious bath with tub/shower, window, and linen storage. An upgrade bath offers a garden tub, separate shower, and picture window. Job# 272UI
Property Features
Property Type: Residential - Single Family
Cooling: Electric, Zoned
Garage: 2
Heating: Forced Air, Zoned
Lot Size: 0.23 Acres
Roof Type: Dimensional Style
Stories: 2.0
Amenities
Walk-In Closet(s)
Feature Descriptions
Appliance Features: Disposal, Dishwasher, Range
Attic: Access Only
Days on Site: 4
Exterior: Brick Veneer, Vinyl Siding
Flooring: Carpet, Other
HOA: Yes
Laundry: Electric Dryer Hookup, Washer Hookup
Laundry Features: Electric Dryer Hookup, Washer Hookup
Lot Dimensions: 0.227 acre(s)
Parking Notes: Attached Garage, Driveway, Garage Door Opener
Rooms Total: 13
Structure Type: House
Window Features: Screens
Local Schools
High School: Bryan Station
Middle School: Leestown
Elementary School: Meadowthorpe
School District: Fayette County - 1
Listed By / Shown By
Listed By
Agency Name: Christies International Real Estate Bluegrass
Shown By
Agency Title: SALLIE DAVIDSON, REALTORS
Agency Phone: 606-877-3000

Estimate Your Payment
Estimated Payment
$ 1,560.72 per month $1,443.52 Principal & Interest $0.00 Property Tax (data not provided by mls) $117.20 Homeowner's Insurance
2945 Lupine Lane | MLS# 26027590
This single family home located at 2945 Lupine Lane, Lexington, KY 40511 is currently listed for sale with an asking price of $401,829. This property has 4 bedrooms and 3 full baths with 2519 sq. ft. Lupine Lane is located in the Masterson Station subdivision within the Fayette County - 1 school district. Search Masterson Station real estate on www.salliedavidson.com today.