
London, Corbin, Lexington, Richmond, and Berea Real Estate and Homes For Sale
BEDS3
BATHS2 full
SQUARE FEET1,346
MLS#26029535
STATUS
PROPERTY TYPEResidential - Single Family
SUBDIVISIONMasterson Station
SCHOOLFayette County - 1
Property Description
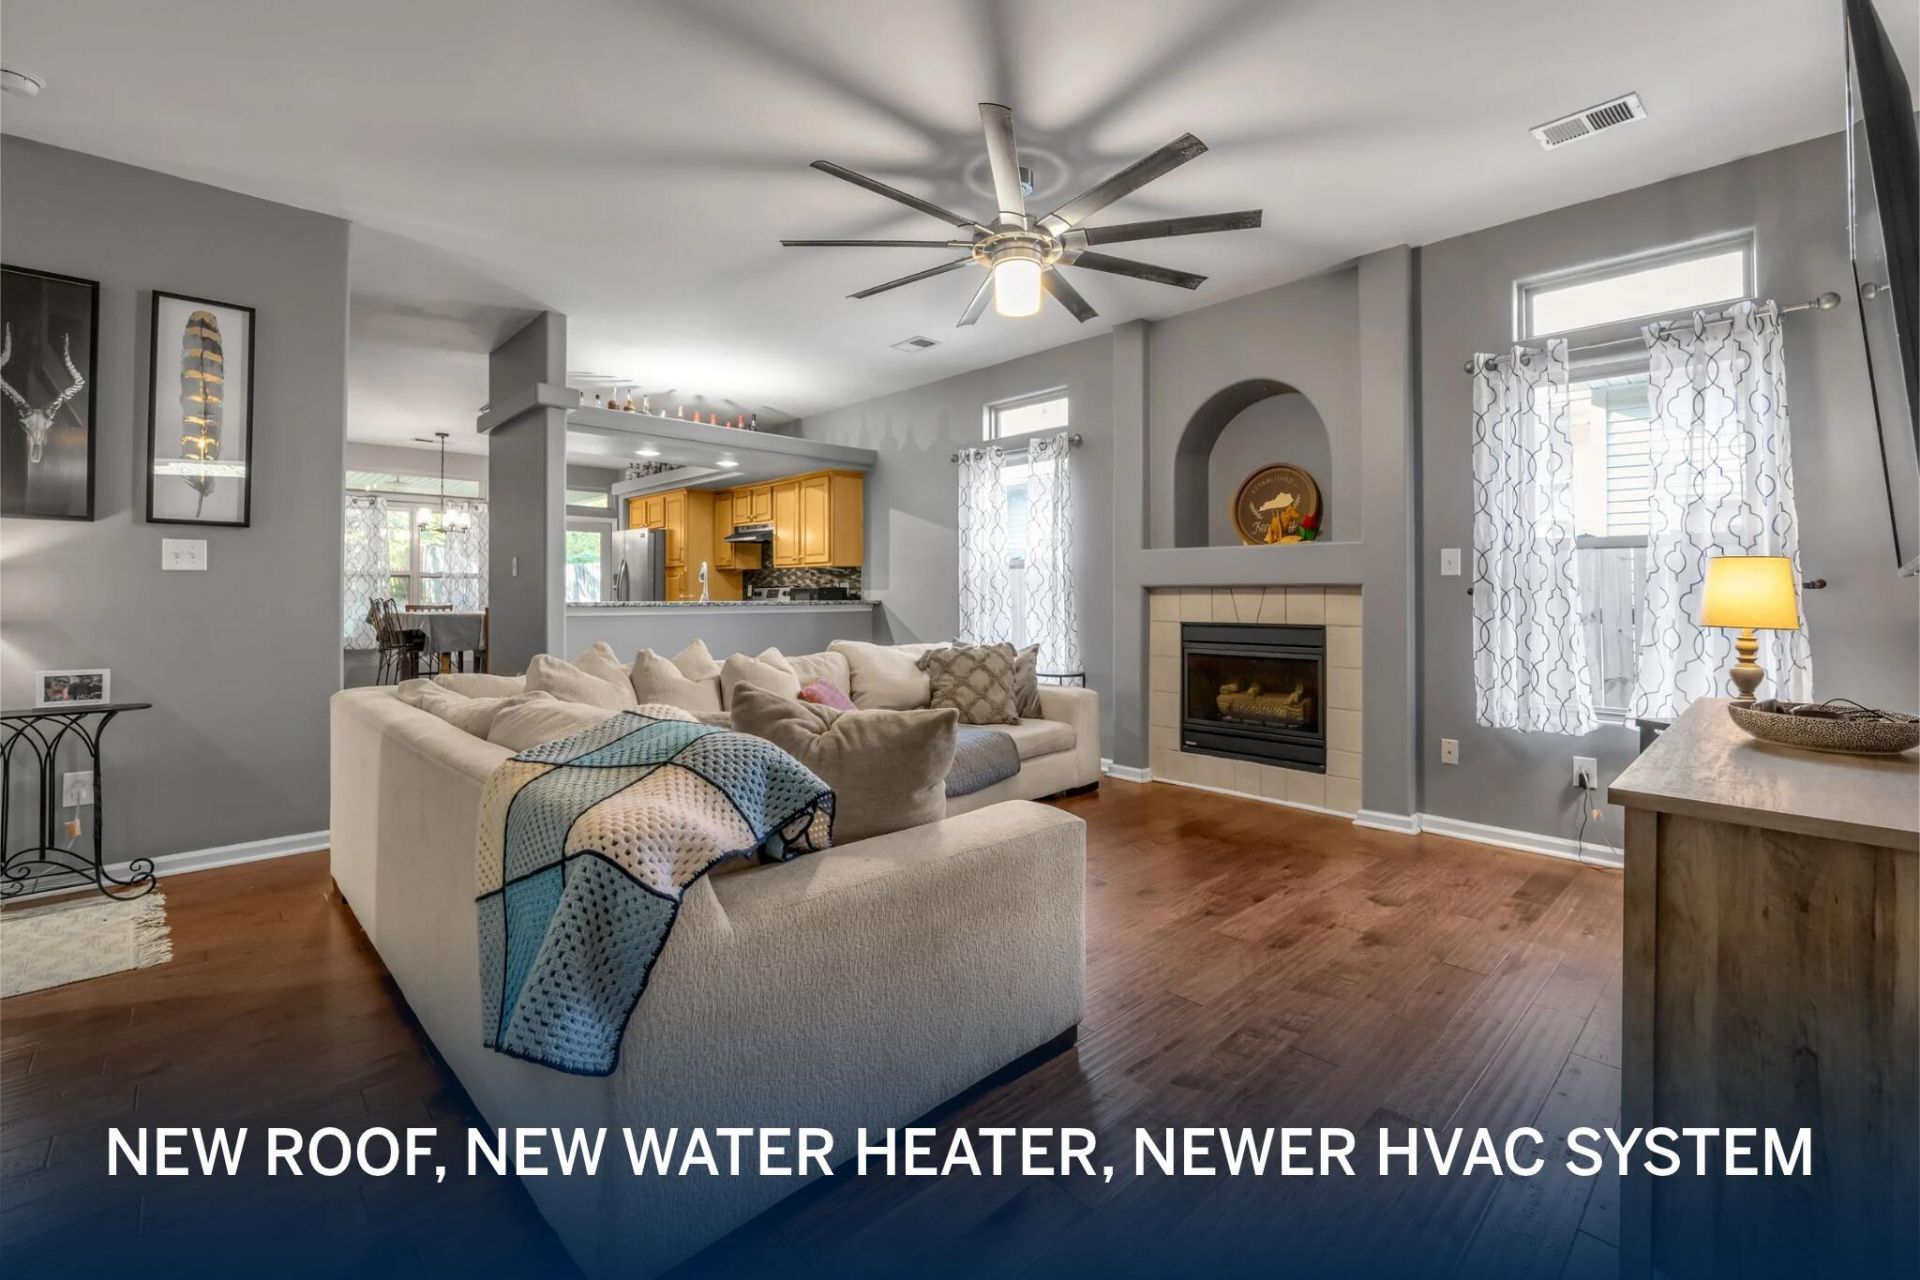
New roof, new water heater, and newer HVAC system! Welcome home to this inviting ranch featuring an open floor plan, 3 bedrooms, and 2 full bathrooms! The home offers a warm, comfortable feel with a cozy fireplace perfect for cooler months and a variety of updates throughout. The kitchen features granite countertops and a stylish backsplash, complemented by modern light fixtures and custom contemporary barn doors. Fresh paint throughout gives the home a clean, refreshed look. The HVAC system was replaced in summer 2021, with additional recent improvements including a new roof installed in October 2026 and a new water heater. Step outside to enjoy the fully fenced backyard, covered porch, and private firepit area???perfect for relaxing, entertaining, or unwinding around the fire on a cool evening. With its open layout, inviting outdoor spaces, and recent improvements, this home is ready for its next owner to make it their own!
Property Features
Property Type: Residential - Single Family
Cooling: Central Air, Electric, Heat Pump
Fireplaces: 1
Fuel Type: Electric
Garage: 2
Heating: Electric, Heat Pump
Home Style: Ranch
Lot Size: 0.13 Acres
Roof Type: Dimensional Style, Shingle
Stories: 1.0
Year Built: 1999
Amenities
Breakfast Bar
Eat-in Kitchen
Primary First Floor
Walk-In Closet(s)
Ceiling Fan(s)
Fire Pit
Feature Descriptions
Appliance Features: Disposal, Dishwasher, Microwave, Refrigerator, Cooktop, Oven
Attic: Access Only
Community Features: Park
Days on Site: 3
Exterior: Brick Veneer, Vinyl Siding
Fireplace Features: Gas Log, Living Room, Propane
Flooring: Carpet, Ceramic Tile, Laminate
HOA: Yes
HOA Fee Includes: Maintenance Grounds
Laundry: Electric Dryer Hookup, Washer Hookup
Laundry Features: Electric Dryer Hookup, Washer Hookup
Lot Dimensions: 0.125 acre(s)
Parcel #: 38003190
Parking Notes: Attached Garage, Driveway, Garage Door Opener, Garage Faces Front
Rooms Total: 8
Structure Type: House
Utilities: Cable Available, Electricity Connected, Phone Available, Sewer Connected, Water Connected, Propane
Window Features: Insulated Windows, Window Treatments, Blinds, Screens
Local Schools
High School: Bryan Station
Middle School: Leestown
Elementary School: Sandersville
School District: Fayette County - 1
Listed By / Shown By
Listed By
Agency Name: Bluegrass Sotheby's International Realty
Shown By
Agency Title: SALLIE DAVIDSON, REALTORS
Agency Phone: 606-877-3000

Estimate Your Payment
Estimated Payment
$ 1,280.76 per month $1,184.58 Principal & Interest $0.00 Property Tax (data not provided by mls) $96.18 Homeowner's Insurance
456 Lucille Drive | MLS# 26029535
This single family home located at 456 Lucille Drive, Lexington, KY 40511 is currently listed for sale with an asking price of $329,750. This property was built in 1999 and has 3 bedrooms and 2 full baths with 1346 sq. ft. Lucille Drive is located in the Masterson Station subdivision within the Fayette County - 1 school district. Search Masterson Station real estate on www.salliedavidson.com today.